Merle Hardy

BEDS4
BATHS2 full
SQUARE FEET2,200
MLS#10772107
STATUSNew
PROPERTY TYPEResidential - Single Family
SUBDIVISIONMagnolia Place
NEIGHBORHOODDublin
Property Description
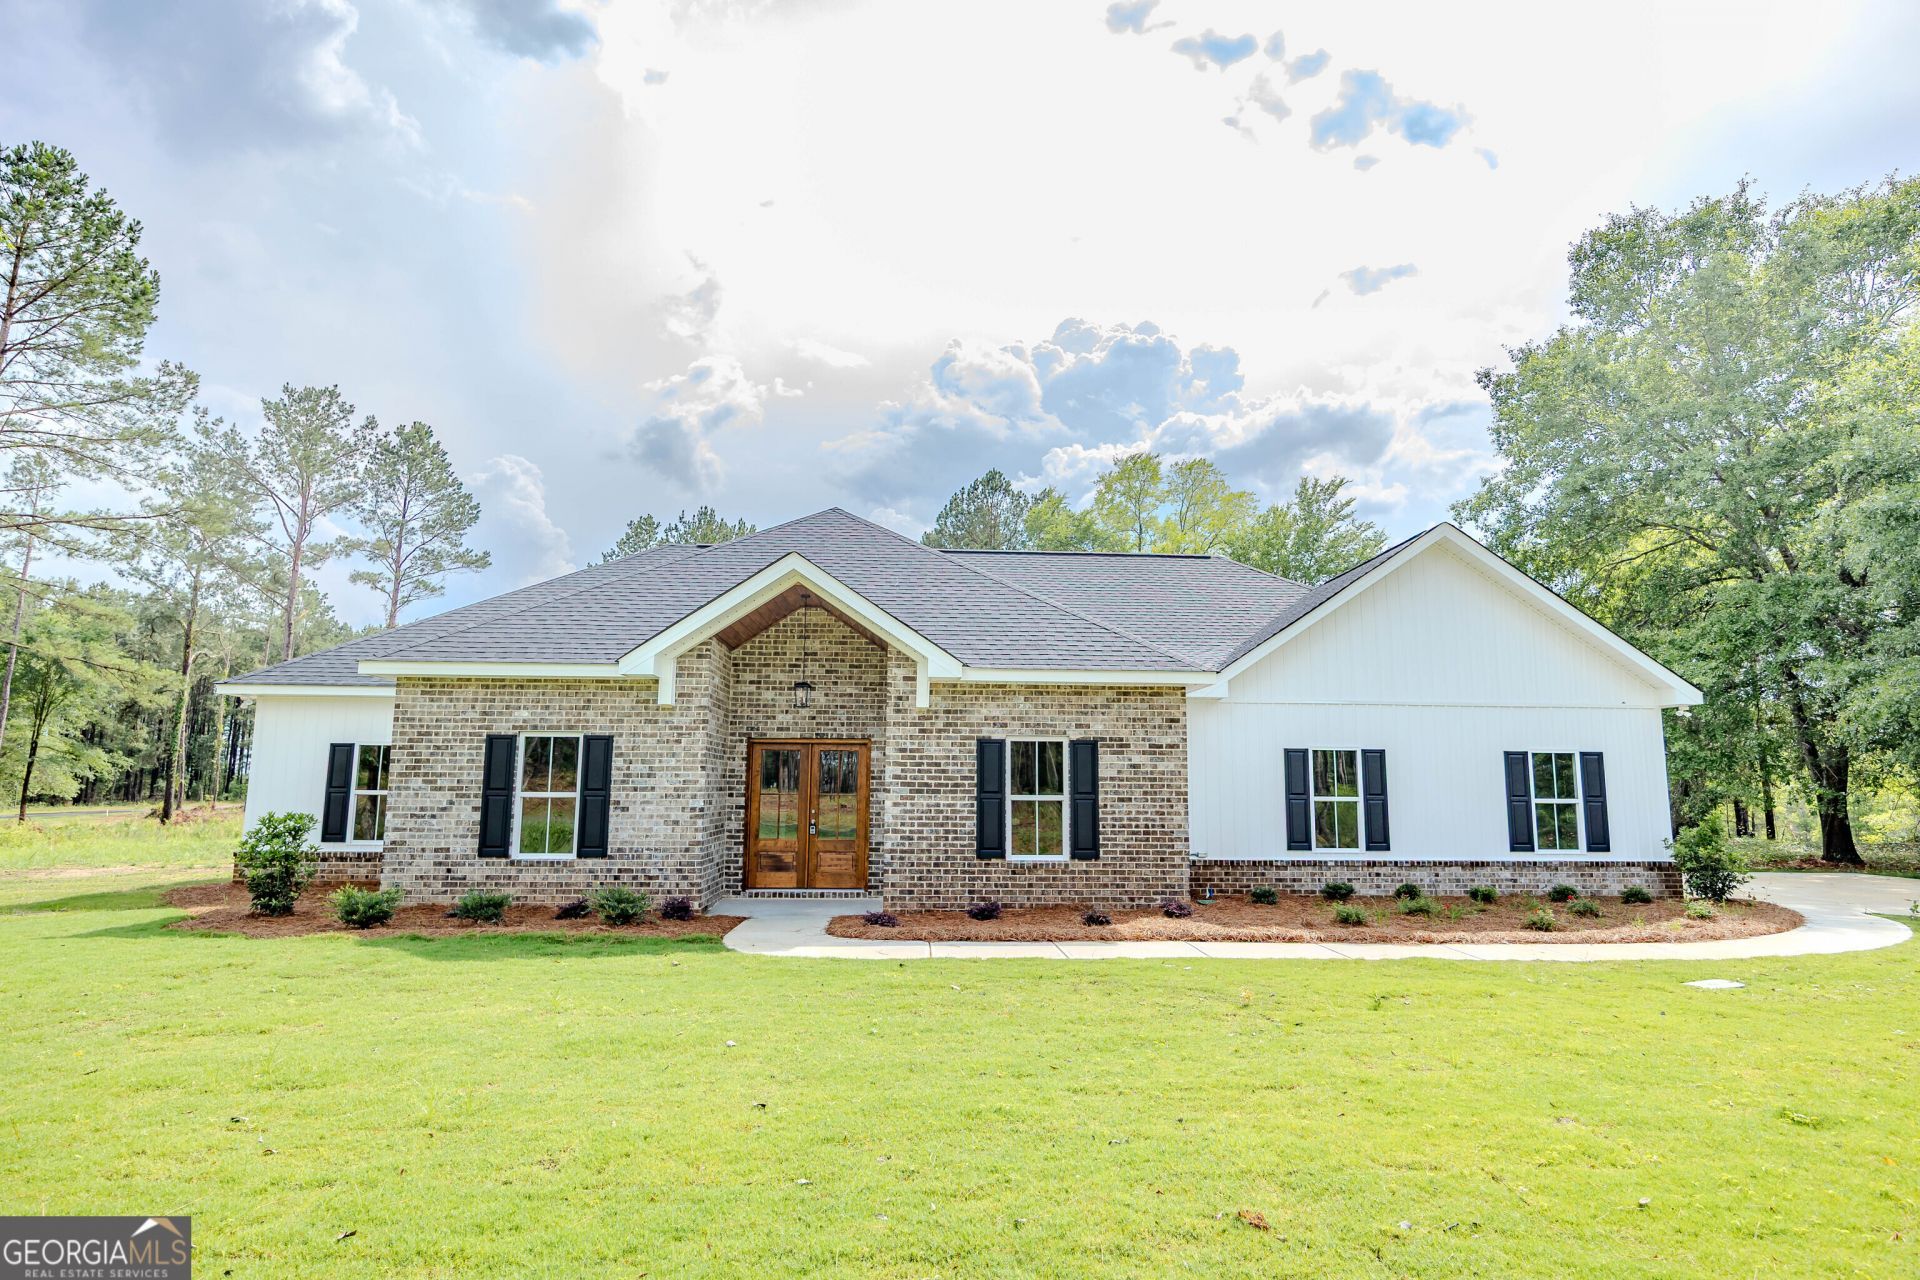
Welcome to 905 Sweet Magnolia Circle in Dublin! This beautiful 4-bedroom, 2-bath new construction home is situated on 1.18 acres in the desirable Magnolia Place subdivision. Featuring a spacious and thoughtfully designed floor plan, this home offers a large double-island kitchen, formal dining room, oversized living room, breakfast nook, and a spacious primary suite complete with a fully tiled shower, soaking tub, double vanities, and a large walk-in closet. You'll also love the generously sized bedrooms with ample storage space throughout the home. Additional features include 9-foot ceilings throughout, solid-surface countertops, stainless steel appliances, a double-car garage, gas fireplace, and plenty of southern charm. Conveniently located just minutes from downtown Dublin, I-16, shopping, dining, and other amenities, this property offers the perfect combination of peaceful county living while still being close to town - all outside the city limits. Call today to schedule your private showing!
Property Features
Property Type: Residential - Single Family
Basement: None
Cooling: Heat Pump
Fireplaces: 1
Heating: Heat Pump
Home Style: Traditional
Lot Size: 1.18 Acres
Roof Type: Composition
Stories: 1.0
Taxes: $0
Year Built: 2026
Feature Descriptions
Additional Rooms: Foyer, Laundry
Appliances: Dishwasher, Electric Water Heater, Microwave, Range
Exterior: Brick, Vinyl Siding
Fireplace Type: Gas Log
Flooring: Laminate
Interior: Double Vanity, High Ceilings, Separate Shower, Soaking Tub, Vaulted Ceiling(s), Walk-In Closet(s)
Parking Notes: Carport
Sewer: Septic Tank
Topography: Level
Water: Well
Local Schools
High School: West Laurens
Middle School: West Laurens
Elementary School: Southwest Laurens
Listed By / Shown By
Listed By
Agency Name: AHW Real Estate Group
Agency Phone: 478-697-5605
Shown By
Agent Name: Merle Hardy
Agent Phone: (470) 850-5468
Agency Title: Crye-Leike Real Estate Services

Source: GAMLS
Estimate Your Payment
Estimated Payment
$ 1,107.33 per month $979.03 Principal & Interest $0.00 Property Tax (data not provided by mls) $128.30 Homeowner's InsuranceChange Payment Information
Privacy Policy / DMCA Notice / ADA Accessibility


This site is hosted, designed and copyright
© 1994 - 2026 by
Delta Media Group, Inc. -- Patent Pending --
Agent License Information: Georgia
905 Sweet Magnolia Circle | MLS# 10772107
This single family home located at 905 Sweet Magnolia Circle, Dublin, GA 31021 is currently listed for sale with an asking price of $439,900. This property was built in 2026 and has 4 bedrooms and 2 full baths with 2200 sq. ft. Sweet Magnolia Circle is located in the Magnolia Place subdivision. Search Magnolia Place real estate on merle.crye-leike.com today.