Merle Hardy

BEDS3
BATHS2 full
SQUARE FEET2,252
MLS#10769593
STATUSActive
PROPERTY TYPEResidential - Single Family
SUBDIVISIONHERITAGE MANOR SUB
NEIGHBORHOODWinston
Property Description
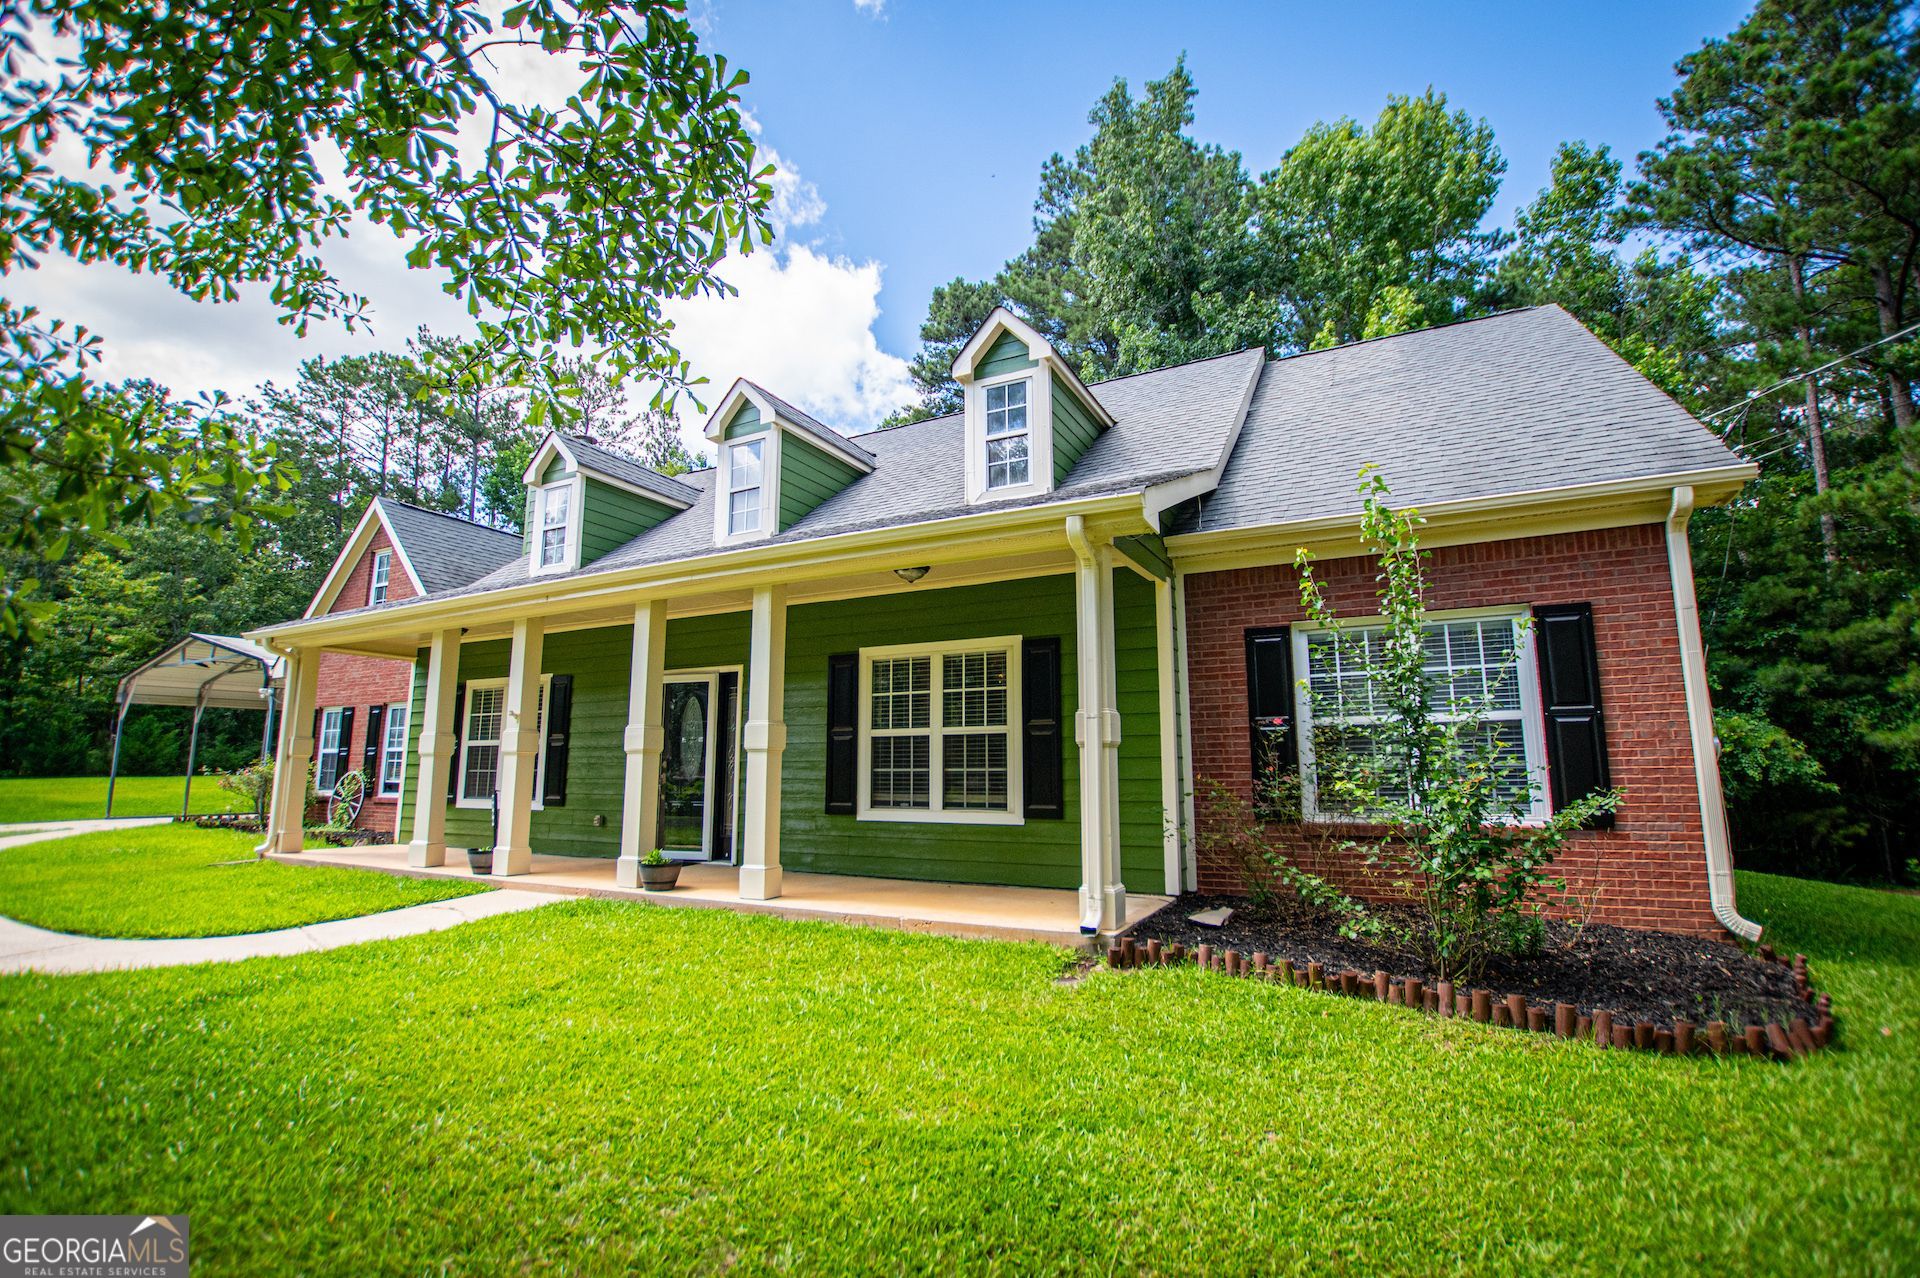
Move-in ready with no HOA! This well-maintained 3-bedroom, 2-bath ranch is conveniently located just minutes from I-20. The converted garage offers a spacious bonus room or second living area with a kitchenette, microwave, and water line for a refrigerator.The kitchen features quartz countertops, a tile backsplash, tile flooring, and stainless-steel appliances. The family room includes a cozy gas-log fireplace, and the owner's suite offers double vanities, a soaking tub, and a separate shower. Permanent stairs lead to a large unfinished attic that could easily be finished for a bedroom, home office, playroom, or extra living space. Enjoy the nearly 1-acre lot from the rocking chair front porch. Outside you'll also find covered parking, a workshop/storage building with electricity, and camper hookups. Located about 3 miles from I-20 and less than an hour from Downtown Atlanta and Hartsfield-Jackson Atlanta International Airport, this home offers the perfect blend of privacy and convenience. Plus, it's located in a 100% USDA financing eligible area.
Property Features
Property Type: Residential - Single Family
Basement: None
Cooling: Central Air
Fireplaces: 1
Garage: 2 car attached
Heating: Central
Home Style: Ranch
Lot Size: 0.84 Acres
Roof Type: Composition
Stories: 1.0
Taxes: $3,832
Year Built: 1997
Feature Descriptions
Additional Rooms: Bonus Room
Appliances: Dishwasher, Microwave
Days on Site: 43
Dining Room: Seats 12+
Fireplace Type: Factory Built, Family Room, Gas Log
Flooring: Carpet
Foundation: Slab
Interior: Master On Main Level, Other, Walk-In Closet(s), Double Vanity, Tray Ceiling(s), Wet Bar
Kitchen: Breakfast Bar, Breakfast Room
Parking Notes: Attached
Security Features: Smoke Detector(s)
Sewer: Septic Tank
Structures: Outbuilding
Topography: Level
Utilities: Cable Available, Electricity Available, Natural Gas Available, Phone Available, Underground Utilities, Water Available
Water: Public
Window Features: Double Pane Windows
Local Schools
High School: Alexander
Middle School: Mason Creek
Elementary School: Mason Creek
Listed By / Shown By
Listed By
Agency Name: Southern Homes & Land Realty
Agency Phone: 770-459-8841
Shown By
Agent Name: Merle Hardy
Agent Phone: (470) 850-5468
Agency Title: Crye-Leike Real Estate Services

Source: GAMLS
Estimate Your Payment
Estimated Payment
$ 1,200.11 per month $778.73 Principal & Interest $319.33 Property Tax $102.05 Homeowner's InsuranceChange Payment Information
Privacy Policy / DMCA Notice / ADA Accessibility


This site is hosted, designed and copyright
© 1994 - 2026 by
Delta Media Group, Inc. -- Patent Pending --
Agent License Information: Georgia
8590 Kencrest Drive | MLS# 10769593
This single family home located at 8590 Kencrest Drive, Winston, GA 30187 is currently listed for sale with an asking price of $349,900. This property was built in 1997 and has 3 bedrooms and 2 full baths with 2252 sq. ft. Kencrest Drive is located in the HERITAGE MANOR SUB subdivision. Search HERITAGE MANOR SUB real estate on merle.crye-leike.com today.