Merle Hardy

BEDS2
BATHS1 full 1 partial
SQUARE FEET992
MLS#10799857
STATUSNew
PROPERTY TYPEResidential - Single Family
NEIGHBORHOODCrawford
Property Description
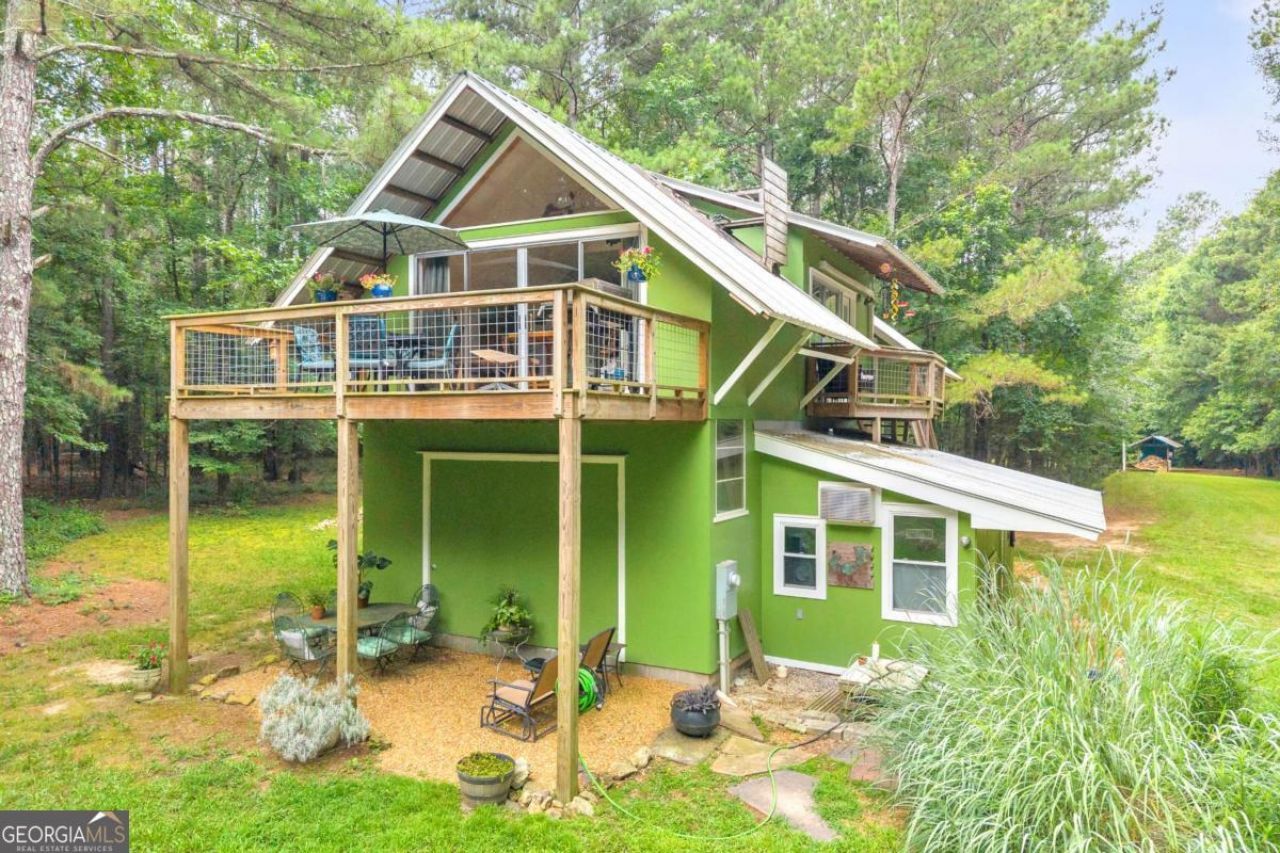
Tucked away from the noise of everyday life, this unique property offers a peaceful retreat surrounded by nature, mature landscaping, and abundant wildlife. Featuring two thoughtfully designed homes, this property provides flexibility for multi-generational living, guest space, a studio, rental potential, or a private work-from-home setup. The main home offers inviting indoor and outdoor living spaces, including a spacious loft, large windows, concrete floors, and a second-story deck overlooking the front meadow. The separate guest house adds even more possibilities with its own charm and character. Both homes were originally designed by former UGA architect Paul Cassilly and feature reclaimed details, including recycled windows that add to the property's unique story. Outdoors, enjoy 40+ year-old blueberry bushes, mature gardenias and azaleas, open meadow areas, wooded surroundings, room to explore, and peaceful evenings under the stars. The setting is ideal for those who appreciate privacy, nature, and space while still being conveniently located near Athens, Comer, Winterville, Watson Mill Bridge State Park, and the Broad River. A truly special property with history, character, and endless possibilities.
Property Features
Property Type: Residential - Single Family
Basement: None
Cooling: Electric
Heating: Electric, Other
Home Style: Bungalow/Cottage, Other
Lot Size: 16.03 Acres
Roof Type: Metal
Stories: 2.0
Taxes: $1,338
Year Built: 1995
Feature Descriptions
Additional Rooms: Loft
Appliances: Dishwasher, Dryer, Microwave, Refrigerator, Washer
Days on Site: 5
Exterior: Wood Siding
Exterior: Balcony
Flooring: Hardwood, Laminate, Other, Tile
Foundation: Slab
Interior: High Ceilings, Master On Main Level, Separate Shower
Parking Notes: None
Sewer: Septic Tank
Structures: Guest House, Second Residence, Shed(s), Workshop
Topography: Open Lot, Private
Utilities: Underground Utilities
Water: Private, Well
Local Schools
High School: Oglethorpe
Middle School: Oglethorpe
Elementary School: Oglethorpe
Listed By / Shown By
Listed By
Agency Name: Keller Williams Greater Athens
Agency Phone: 706-316-2900
Shown By
Agent Name: Merle Hardy
Agent Phone: (470) 850-5468
Agency Title: Crye-Leike Real Estate Services

Source: GAMLS
Estimate Your Payment
Estimated Payment
$ 1,495.98 per month $1,224.06 Principal & Interest $111.50 Property Tax $160.42 Homeowner's InsuranceChange Payment Information
Privacy Policy / DMCA Notice / ADA Accessibility


This site is hosted, designed and copyright
© 1994 - 2026 by
Delta Media Group, Inc. -- Patent Pending --
Agent License Information: Georgia
81 Paul Lane | MLS# 10799857
This single family home located at 81 Paul Lane, Crawford, GA 30630 is currently listed for sale with an asking price of $550,000. This property was built in 1995 and has 2 bedrooms and 1 full and 1 partial baths with 992 sq. ft.Search Crawford real estate on merle.crye-leike.com today.