Merle Hardy

BEDS3
BATHS2 full
SQUARE FEET1,442
MLS#10875143
STATUSNew
PROPERTY TYPEResidential - Single Family
SUBDIVISIONNaturewalk Seven Hills
NEIGHBORHOODDallas
Property Description
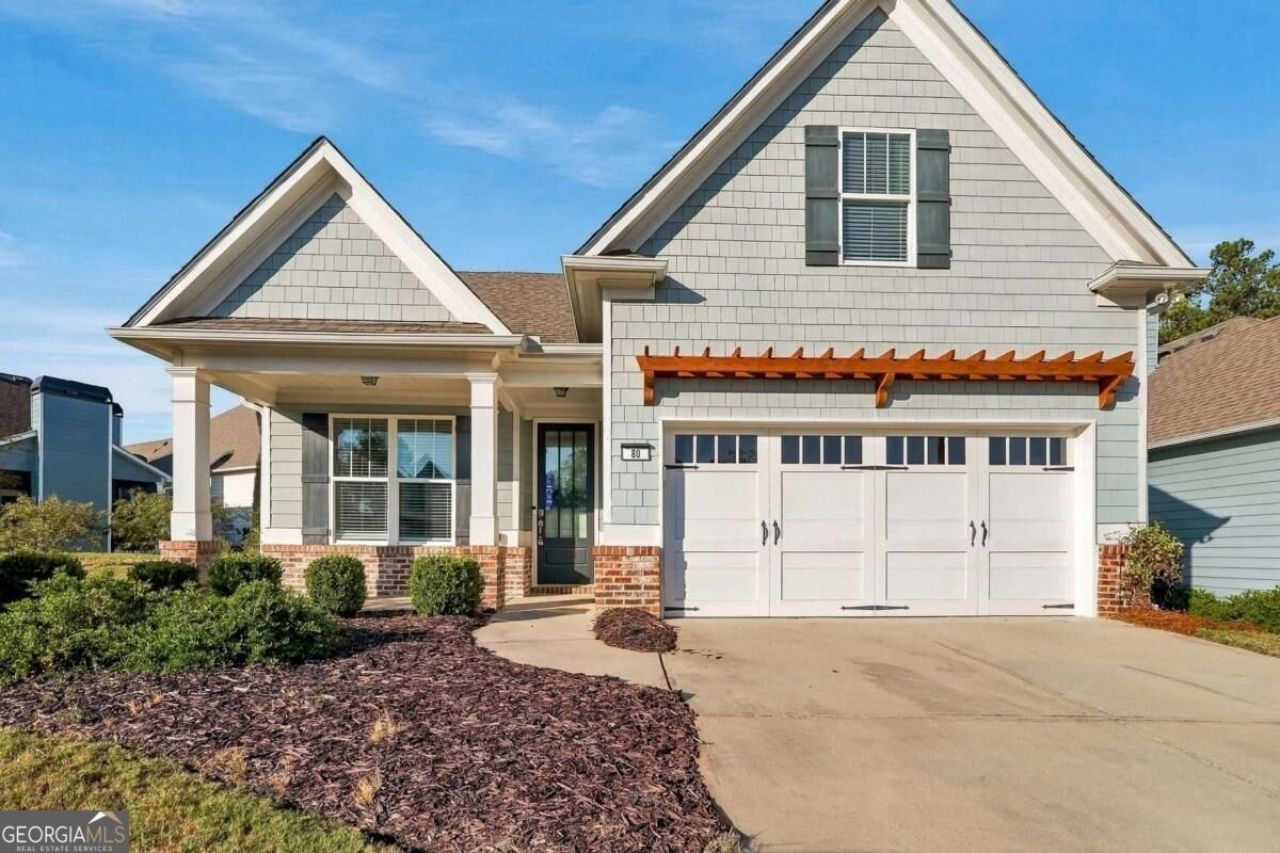
WELCOME TO 80 AZALEA CROSSING-WHERE COMFORT, STYLE, AND EFFORTLESS LIVING COME TOGETHER. Thoughtfully designed for the way you live, this inviting residence blends everyday functionality with the spaces and features that make a house feel like home. A welcoming fireplace anchors the living area, creating a warm setting for relaxing evenings and memorable gatherings. At the heart of the home, the kitchen features a spacious island, stylish accent backsplash, and stainless steel appliances-perfect for everything from casual mornings to entertaining friends and family. The primary suite offers a peaceful retreat, complete with a walk-in closet and a private bath featuring dual vanities. Step outside to a covered patio overlooking a fully fenced backyard, where outdoor dining, weekend gatherings, and quiet moments can be enjoyed in comfort and privacy. Beautifully balanced between indoor comfort and outdoor living, 80 Azalea Crossing offers more than a place to live-it offers a place to truly feel at home.
Property Features
Property Type: Residential - Single Family
Basement: None
Cooling: Ceiling Fan(s), Central Air
Fireplaces: 1
Garage: 2 car attached
Heating: Central, Forced Air, Natural Gas
Home Style: Craftsman, Ranch, Traditional
Lot Size: 0.18 Acres
Roof Type: Composition
Stories: 1.0
Taxes: $1,034
Year Built: 2018
Feature Descriptions
Additional Rooms: Family Room, Foyer, Laundry, Other
Amenities: Clubhouse, Playground, Pool, Retirement Community, Sidewalks, Tennis Court(s), Walk To Schools, Near Shopping
Appliances: Dishwasher, Disposal, Microwave, Refrigerator
Exterior: Concrete
Fencing: Back Yard, Wood
Fireplace Type: Factory Built, Family Room, Gas Log, Gas Starter
Flooring: Carpet, Laminate, Tile
Foundation: Slab
Interior: High Ceilings, Master On Main Level, Tray Ceiling(s), Walk-In Closet(s)
Kitchen: Breakfast Area, Kitchen Island, Pantry
Parking Notes: Garage, Attached
Security: yes
Security Features: Security System, Smoke Detector(s)
Sewer: Public Sewer
Swimming Pool: Yes
Topography: Level
Utilities: Cable Available, Electricity Available, Natural Gas Available, Phone Available, Sewer Available, Underground Utilities, Water Available
Water: Public
Window Features: Double Pane Windows
Local Schools
High School: North Paulding
Middle School: McClure
Elementary School: Shelton
Listed By / Shown By
Listed By
Agency Name: Ansley RE | Christie's Int'l RE
Agency Phone: 404-480-4663
Shown By
Agent Name: Merle Hardy
Agent Phone: (470) 850-5468
Agency Title: Crye-Leike Real Estate Services

Source: GAMLS
Estimate Your Payment
Estimated Payment
$ 916.60 per month $734.21 Principal & Interest $86.17 Property Tax $96.22 Homeowner's InsuranceChange Payment Information
Privacy Policy / DMCA Notice / ADA Accessibility


This site is hosted, designed and copyright
© 1994 - 2026 by
Delta Media Group, Inc. -- Patent Pending --
Agent License Information: Georgia
80 Azalea | MLS# 10875143
This single family home located at 80 Azalea, Dallas, GA 30132 is currently listed for sale with an asking price of $329,900. This property was built in 2018 and has 3 bedrooms and 2 full baths with 1442 sq. ft. Azalea is located in the Naturewalk Seven Hills subdivision. Search Naturewalk Seven Hills real estate on merle.crye-leike.com today.