Merle Hardy

BEDS3
BATHS3 full
SQUARE FEET2,580
MLS#10835448
STATUSNew
PROPERTY TYPEResidential - Single Family
SUBDIVISIONNA
NEIGHBORHOODThomson
Property Description
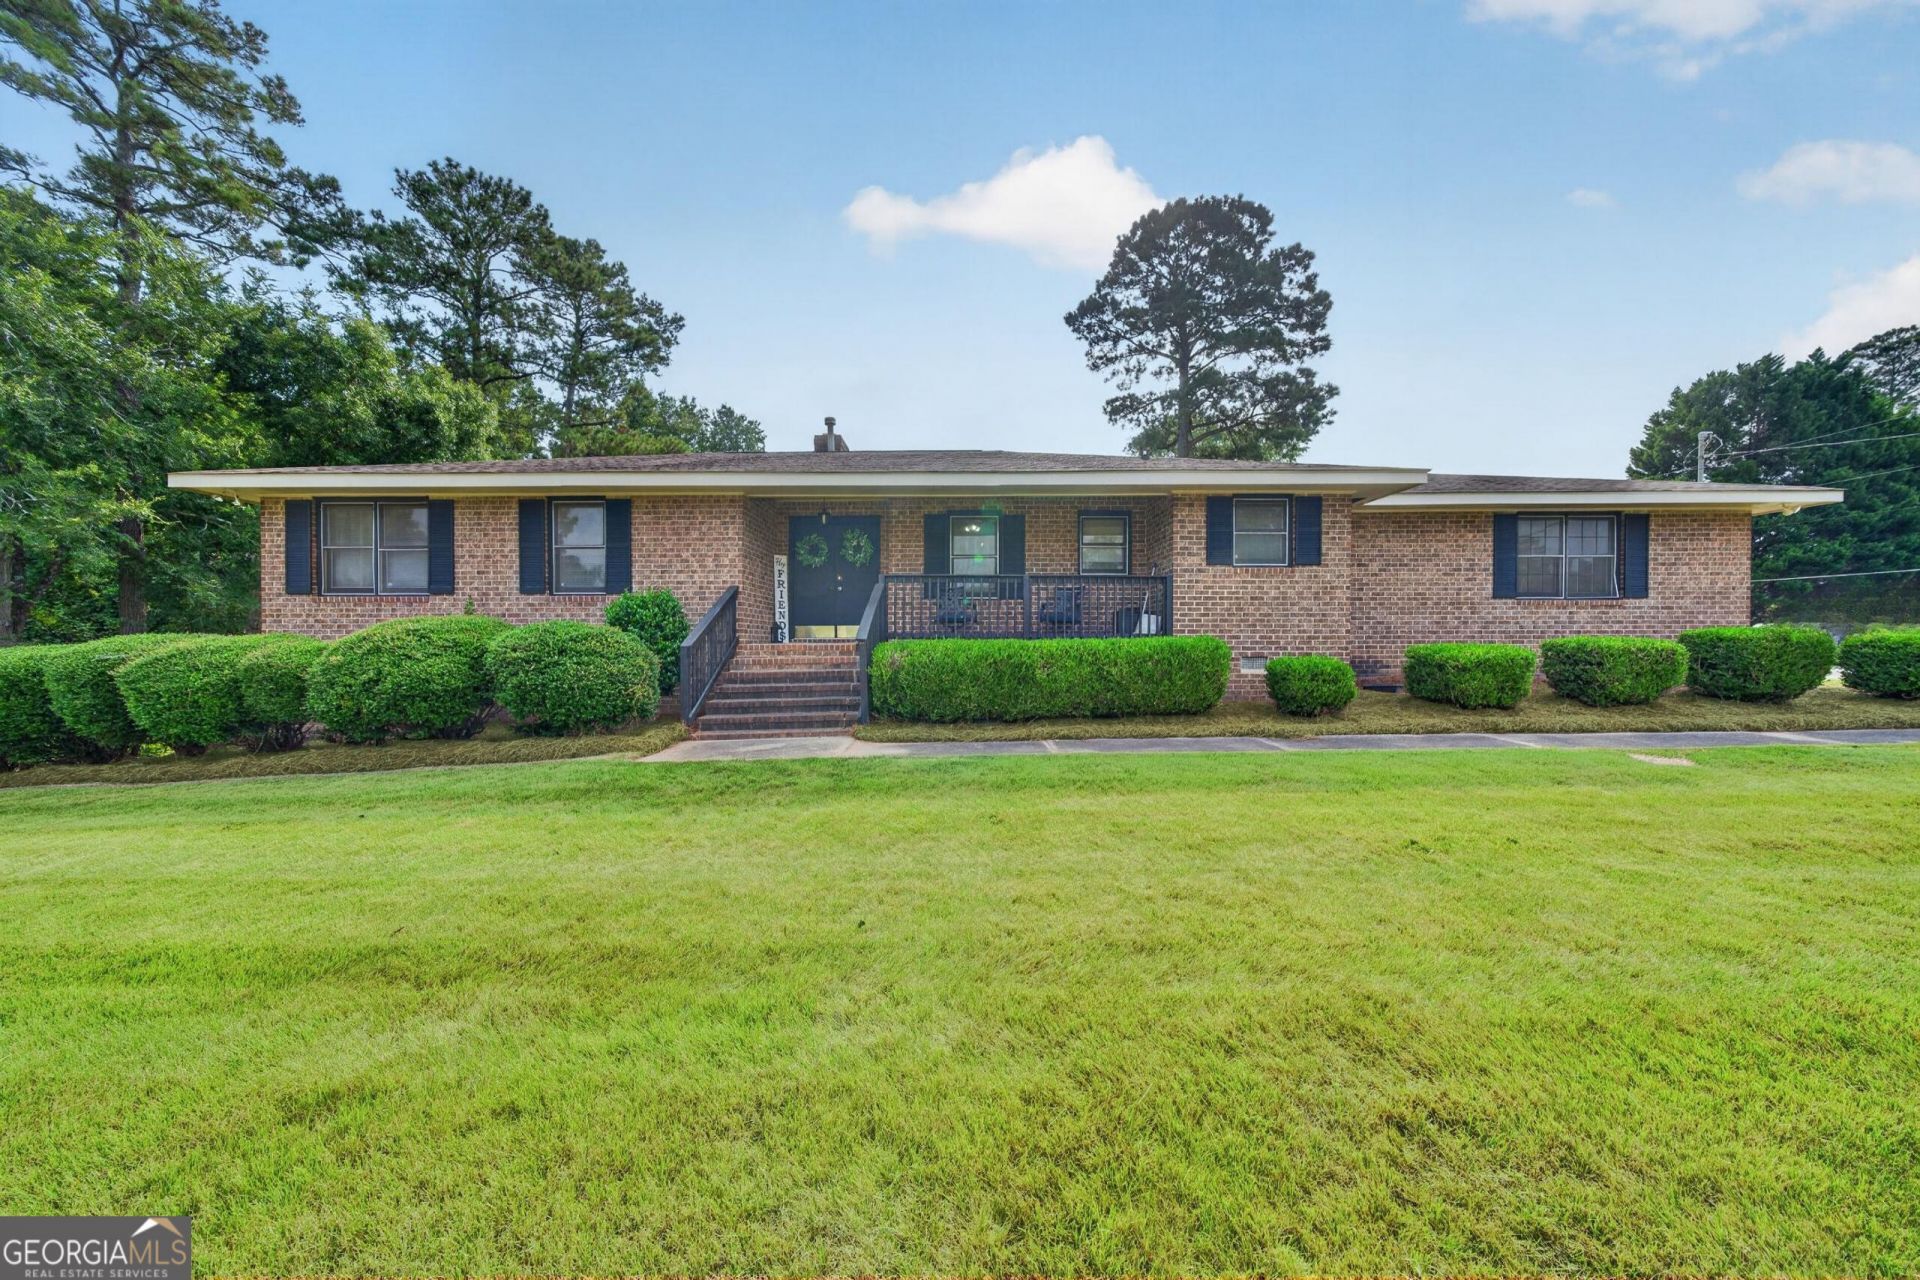
Some houses have a great kitchen. This one has a secret room behind a bookcase. Set back on a big, level, shaded lot, this brick ranch gives you room to actually spread out - living space on the main level plus a full finished basemen- where things get interesting. Down there, past the wood-paneled rec room, a built-in bookcase swings open on real hinges to reveal a hidden room just waiting for a purpose: wine cellar, speakeasy, home theater, panic room for when the in-laws visit. It's already got the mood for it, with a moody, brick-accented bathroom right next door that looks like it was pulled from a Prohibition-era bar. Upstairs, you'll find a Brick fireplace in the den with sliding glass doors that lead to the back porch, a dining room and a spacious kitchen with real butcher-block countertops. The backyard is fully fenced-in with a fire pit area made for slow evenings and a covered back porch for the ones that are too hot to sit outside. This one isn't just move-in ready - it's story-ready. Freshly painted, both internally and on exterior with small, thoughtful updates throughout!
Property Features
Property Type: Residential - Single Family
Basement: Yes
Basement: Finished
Cooling: Central Air, Electric
Fenced: Yes
Fireplaces: 1
Garage: 2 car attached
Heating: Central, Electric, Heat Pump
Home Style: Brick 4 Side
Lot Size: 1.13 Acres
Roof Type: Composition
Stories: 1.0
Taxes: $0
Year Built: 1978
Feature Descriptions
Additional Rooms: Bonus Room
Appliances: Dishwasher, Refrigerator
Exterior: Brick
Fencing: Fenced, Privacy
Flooring: Carpet, Hardwood, Tile
Interior: Bookcases, Master On Main Level
Kitchen: Pantry
Parking Notes: Garage, Attached
Sewer: Septic Tank
Utilities: Cable Available, Water Available
Water: Public
Local Schools
High School: Thomson
Middle School: Thomson McDuffie
Elementary School: Maxwell
Listed By / Shown By
Listed By
Agency Name: eXp Realty
Agency Phone: 888-959-9461
Shown By
Agent Name: Merle Hardy
Agent Phone: (470) 850-5468
Agency Title: Crye-Leike Real Estate Services

Source: GAMLS
Estimate Your Payment
Estimated Payment
$ 666.82 per month $589.55 Principal & Interest $0.00 Property Tax (data not provided by mls) $77.26 Homeowner's InsuranceChange Payment Information
Privacy Policy / DMCA Notice / ADA Accessibility


This site is hosted, designed and copyright
© 1994 - 2026 by
Delta Media Group, Inc. -- Patent Pending --
Agent License Information: Georgia
765 Central Road Sw | MLS# 10835448
This single family home located at 765 Central Road Sw, Thomson, GA 30824 is currently listed for sale with an asking price of $264,900. This property was built in 1978 and has 3 bedrooms and 3 full baths with 2580 sq. ft. Central Road Sw is located in the NA subdivision. Search NA real estate on merle.crye-leike.com today.