Merle Hardy

BEDS5
BATHS2 full
SQUARE FEET2,929
MLS#10817934
STATUSNew
PROPERTY TYPEResidential - Single Family
SUBDIVISIONWATERFORD CREEK
NEIGHBORHOODDallas
Property Description
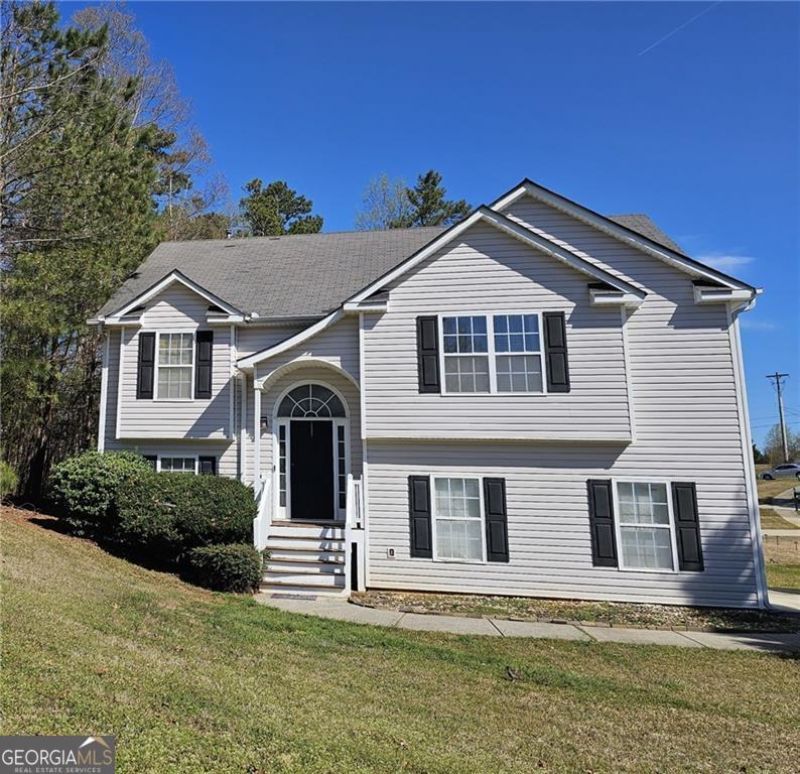
4 Bedroom/ 2 Bath ready for new owner. Additional TLC home can be 6/3. Home comes with stone fireplace, double arch ways, mud room area ,Eat-in kitchen, formal dinning room with view. The Master is located away from the secondary bedroom for privacy with trey celling, nature lights from double windows, walk-in closet and private en-suite bath featuring double vanity, a soaking tub, and a separate shower. Generous amount of space downstairs ideal for a secondary living room, game room, flex space, or anything else you or your family may need. The downstairs delivers a bedroom, unfinished bath as well as a flexible office space, and 2 additional rooms for a total of 6 bedroom. Garage has additional storage available and workshop with cabinets and shelves. This house is situated on a large corner lot with an additional private wooded side yard. This quiet community is only minutes from shopping and restaurants. Seller is paying towards Buyer's Closing Cost. Seller is MOTIVATED.
Property Features
Property Type: Residential - Single Family
Basement: Bath/Stubbed, Daylight, Exterior Entry, Finished, Full
Basement: Yes
Cooling: Ceiling Fan(s), Central Air
Fireplaces: 1
Garage: 2
Heating: Electric, Forced Air
Home Style: Traditional
Lot Size: 0.37 Acres
Roof Type: Composition
Taxes: $3,214
Year Built: 2002
Feature Descriptions
Additional Rooms: Bonus Room, Exercise Room, Family Room, Game Room, Office, Other
Amenities: None, Sidewalks
Appliances: Dishwasher, Range
Days on Site: 1
Dining Room: Seats 12+, Separate Room
Exterior: Vinyl Siding
Fireplace Type: Family Room, Gas Starter
Flooring: Carpet, Laminate
Interior: Double Vanity, Roommate Plan, Separate Shower, Split Bedroom Plan, Tray Ceiling(s), Walk-In Closet(s)
Kitchen: Breakfast Bar, Country Kitchen, Pantry
Parking Notes: Garage, Garage Door Opener, Side/Rear Entrance
Sewer: Public Sewer
Topography: Corner Lot, Level
Utilities: Cable Available, Electricity Available, Natural Gas Available, Phone Available, Sewer Available, Water Available
Vegetation: Partially Wooded
Water: Public
Local Schools
High School: East Paulding
Middle School: P.B. Ritch
Elementary School: McGarity
Listed By / Shown By
Listed By
Agency Name: FED-MAN Real Estate, LLC
Agency Phone: 678-324-1573
Shown By
Agent Name: Merle Hardy
Agent Phone: (470) 850-5468
Agency Title: Crye-Leike Real Estate Services

Source: GAMLS
Estimate Your Payment
Estimated Payment
$ 1,199.21 per month $823.46 Principal & Interest $267.83 Property Tax $107.92 Homeowner's InsuranceChange Payment Information
Privacy Policy / DMCA Notice / ADA Accessibility


This site is hosted, designed and copyright
© 1994 - 2026 by
Delta Media Group, Inc. -- Patent Pending --
Agent License Information: Georgia
68 Georgias Lane | MLS# 10817934
This single family home located at 68 Georgias Lane, Dallas, GA 30157 is currently listed for sale with an asking price of $370,000. This property was built in 2002 and has 5 bedrooms and 2 full baths with 2929 sq. ft. Georgias Lane is located in the WATERFORD CREEK subdivision. Search WATERFORD CREEK real estate on merle.crye-leike.com today.