Merle Hardy

BEDS7
BATHS5 full 2 partial
SQUARE FEET8,077
MLS#10596335
STATUSActive
PROPERTY TYPEResidential - Single Family
SUBDIVISIONAcreage-Robert D Robinson
NEIGHBORHOODMurrayville
Property Description
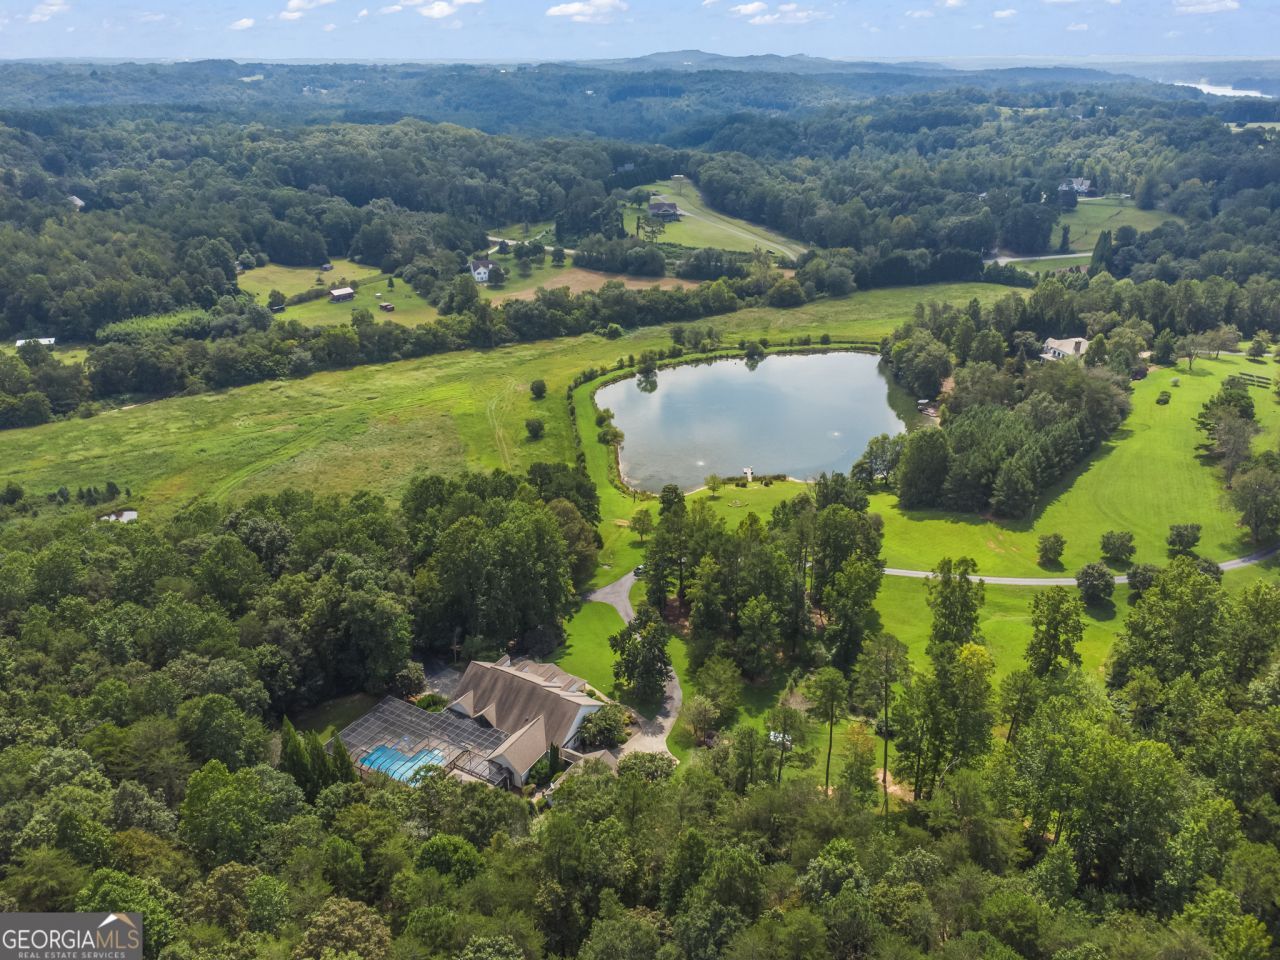
Discover your own private North Georgia retreat-an expansive 52+ acre gated and fully fenced estate. This remarkable property combines timeless craftsmanship with modern updates, creating a refined showcase of Southern charm and hospitality. The residence has been completely reimagined in recent years, rebuilt with today's preferred colors, a brand-new kitchen, and luxurious bathrooms. Inside, you'll find elegant design, balanced proportions, and meticulous attention to detail. Brand New Roof on House, Outdoor Kitchen and Garage. Outdoors, the estate offers endless amenities: a gated entry, stocked pond with trout and brim, fenced pastures for horses, wooded trails, chicken coop, rose gardens, fig trees, a pole barn, and a cow pond. Entertaining is effortless with a basketball half court, resort-style pool, putting green, waterfall, fenced dog park, and sweeping mountain views. Nature lovers will appreciate the abundance of birds, ducks, and deer throughout the grounds. Step onto the welcoming rocking chair front porch and into a vaulted foyer, framed by a formal dining room and a distinguished office. The home features seven bedrooms, including a primary suite with a fireplace, spa-like bath with soaking tub, walk-in shower, double vanities, heated floors, and custom his-and-hers closets. Two additional en-suite bedrooms and two with jack-n-jill bath on the main level. The gourmet kitchen is designed for both function and gathering, offering quartz countertops, commercial-grade appliances, custom cabinetry, and dual islands with double sinks. The light-filled great room opens to a full-length back deck, complete with screened seating, sun deck, and a covered outdoor kitchen. A fireside keeping room just off the kitchen adds warmth and convenience, with a half bath and direct pool access. The terrace level includes a media room, kitchenette/bar with wine refrigerator, fitness room with steam shower, flex space with a dog wash, and additional storage. Above the garage, a bonus room awaits-ideal for a playroom, classroom, or private office. Additional features include a whole-home generator, clean air and water purification systems, and a radon system-ensuring both comfort and peace of mind. Private dock and TROPHY BASS LAKE, designed by Aquatic Environmental Services. The lake is its own ecosystem including investment into Electofish research, 5 feeders, bluegill, crawfish, trout, strain bass, grass carp, as well as a pebble bottom and appropriate aquatic plant life. Perfectly situated, the estate offers easy access to top schools, medical centers, and is just 11 miles to Dahlonega, 5 miles to Gainesville, and only 5 miles to Lake Lanier. This rare property represents the pinnacle of country estate living-a once-in-a-lifetime opportunity to own a true North Georgia masterpiece. The driveway provides easement to a neighboring 36+ acre estate that is also on the market with another company, for those interested in a combined 88+ acre compound. Call today for an appointment to have a private showing!
Property Features
Property Type: Residential - Single Family
Basement: Bath Finished, Daylight, Interior Entry, Exterior Entry, Finished, Full
Basement: Yes
Cooling: Ceiling Fan(s), Central Air, Electric, Zoned
Fenced: Yes
Fireplaces: 4
Garage: 4
Heating: Central, Forced Air, Other
Home Style: Ranch, Traditional, Contemporary
Lot Size: 52.95 Acres
Roof Type: Composition
Stories: 2.0
Taxes: $10,669
Year Built: 2001
Feature Descriptions
Additional Rooms: Exercise Room, Family Room, Great Room, Library, Office, Game Room
Amenities: Gated
Appliances: Convection Oven, Double Oven, Dishwasher, Disposal, Refrigerator, Microwave, Stainless Steel Appliance(s), Range
Days on Site: 265
Equipment: Electric Air Filter, Home Theater
Exterior: Garden, Gas Grill, Sprinkler System
Exterior: Brick, Other
Fencing: Fenced
Fireplace Type: Master Bedroom, Gas Log, Gas Starter, Outside, Metal
Flooring: Stone, Tile
Interior: High Ceilings, Bookcases, Double Vanity, Soaking Tub, In-Law Floorplan, Master On Main Level, Separate Shower, Tile Bath, Tray Ceiling(s), Vaulted Ceiling(s)
Kitchen: Breakfast Bar, Kitchen Island, Second Kitchen, Breakfast Area
Parking Notes: Garage, Storage, Detached, Kitchen Level, Garage Door Opener
Pool Features: Heated, Screen Enclosure, In Ground, Salt Water
Security: yes
Security Features: Carbon Monoxide Detector(s), Security System, Smoke Detector(s)
Sewer: Septic Tank
Structures: Barn(s), Garage(s), Outdoor Kitchen, Stationary Dock
Swimming Pool: Yes
Topography: Level, Pasture
Utilities: Electricity Available, Propane, Phone Available
Water: Private, Well
Water: Pond, Swim Dock
Window Features: Double Pane Windows, Window Treatments
Local Schools
High School: North Hall
Middle School: North Hall
Elementary School: Mount Vernon
Listed By / Shown By
Listed By
Agency Name: Ansley RE | Christie's Int'l RE
Agency Phone: 404-480-4663
Shown By
Agent Name: Merle Hardy
Agent Phone: (470) 850-5468
Agency Title: Crye-Leike Real Estate Services

Source: GAMLS
Estimate Your Payment
Estimated Payment
$ 8,428.20 per month $6,665.57 Principal & Interest $889.08 Property Tax $873.54 Homeowner's InsuranceChange Payment Information
Privacy Policy / DMCA Notice / ADA Accessibility


This site is hosted, designed and copyright
© 1994 - 2026 by
Delta Media Group, Inc. -- Patent Pending --
Agent License Information: Georgia
6249 Ben Parks Road | MLS# 10596335
This single family home located at 6249 Ben Parks Road, Murrayville, GA 30564 is currently listed for sale with an asking price of $2,995,000. This property was built in 2001 and has 7 bedrooms and 5 full and 2 partial baths with 8077 sq. ft. Ben Parks Road is located in the Acreage-Robert D Robinson subdivision. Search Acreage-Robert D Robinson real estate on merle.crye-leike.com today.