Merle Hardy

BEDS4
BATHS3 full
SQUARE FEET2,466
MLS#10813088
STATUSNew
PROPERTY TYPEResidential - Single Family
SUBDIVISIONSullivan Point
NEIGHBORHOODPowder Springs
Property Description
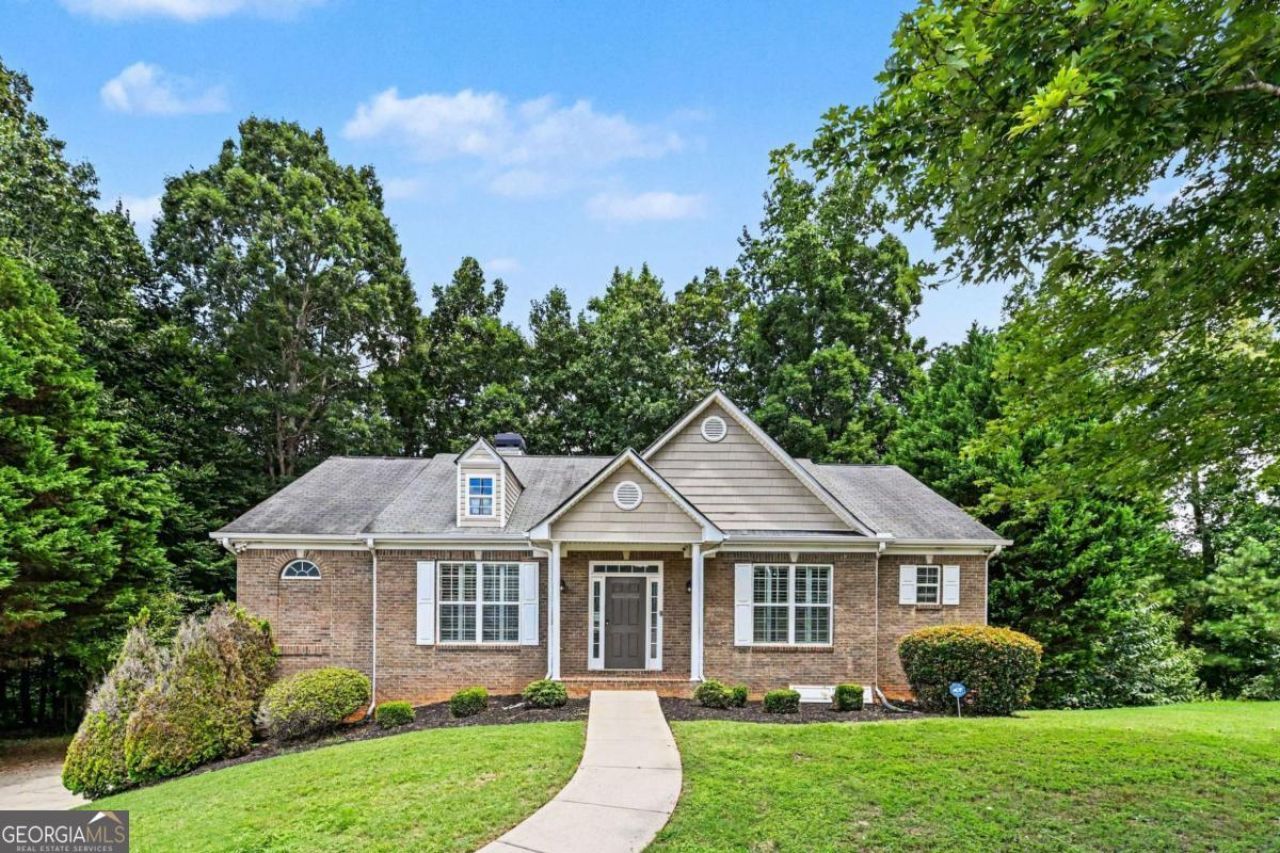
Rare opportunity to own this custom-built ranch home on a finished basement, situated on 2.2 private acres at the end of a quiet cul-de-sac. Originally the builder's personal residence, this home offers quality craftsmanship and upgrades rarely found in the neighborhood. The main level features soaring ceilings, hardwood floors throughout the living and dining areas, built-in bookcases in the family room, and a spacious kitchen with custom cabinetry, granite countertops, and stainless-steel appliances. The primary suite offers a beautifully updated ensuite bathroom with an oversized tiled shower. The finished lower level provides exceptional flexibility with a large living area, kitchenette, bedroom, and full bathroom, making it ideal for guests, extended family, or multi-generational living. Enjoy complete backyard privacy overlooking a peaceful creek, all complemented by a desirable three-car side-entry garage.
Property Features
Property Type: Residential - Single Family
Basement: Bath/Stubbed, Daylight, Finished
Basement: Yes
Cooling: Ceiling Fan(s), Central Air
Fireplaces: 1
Garage: 3 car attached
Heating: Central
Home Style: Brick Front, Traditional
Lot Size: 2.27 Acres
Roof Type: Composition
Stories: 1.0
Taxes: $4,552
Year Built: 2004
Feature Descriptions
Additional Rooms: Bonus Room, Family Room, Foyer, Laundry
Appliances: Dishwasher, Electric Water Heater, Microwave
Exterior: Vinyl Siding
Fireplace Type: Family Room
Flooring: Carpet, Hardwood, Tile
Interior: Bookcases, In-Law Floorplan, Master On Main Level, Tray Ceiling(s), Walk-In Closet(s)
Kitchen: Breakfast Area, Pantry, Solid Surface Counters
Parking Notes: Garage, Attached, Side/Rear Entrance
Sewer: Septic Tank
Topography: Private
Utilities: Cable Available, Electricity Available, Phone Available, Water Available
Water: Public
Water: No Dock Or Boathouse
Window Features: Double Pane Windows
Local Schools
High School: South Cobb
Middle School: Garrett
Elementary School: Hendricks
Listed By / Shown By
Listed By
Agency Name: Mark Spain Real Estate
Agency Phone: 770-886-9000
Shown By
Agent Name: Merle Hardy
Agent Phone: (470) 850-5468
Agency Title: Crye-Leike Real Estate Services

Source: GAMLS
Estimate Your Payment
Estimated Payment
$ 1,512.09 per month $1,001.50 Principal & Interest $379.33 Property Tax $131.25 Homeowner's InsuranceChange Payment Information
Privacy Policy / DMCA Notice / ADA Accessibility


This site is hosted, designed and copyright
© 1994 - 2026 by
Delta Media Group, Inc. -- Patent Pending --
Agent License Information: Georgia
5700 Sullivan Point Drive | MLS# 10813088
This single family home located at 5700 Sullivan Point Drive, Powder Springs, GA 30127 is currently listed for sale with an asking price of $450,000. This property was built in 2004 and has 4 bedrooms and 3 full baths with 2466 sq. ft. Sullivan Point Drive is located in the Sullivan Point subdivision. Search Sullivan Point real estate on merle.crye-leike.com today.