Merle Hardy

BEDS2
BATHS2 full 1 partial
SQUARE FEET1,176
MLS#10770242
STATUSNew
PROPERTY TYPEResidential - Condominium
SUBDIVISIONClover Rise
NEIGHBORHOODNorcross
Property Description
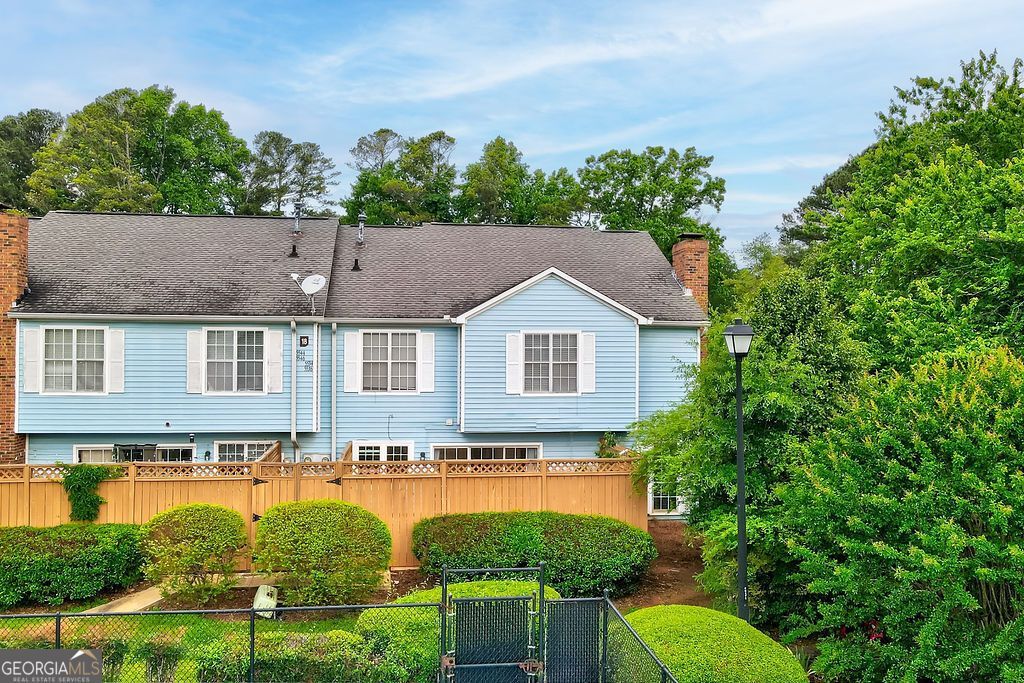
This 2-bedroom, 2.5-bath home has been thoughtfully renovated with exciting modern upgrades throughout! Enjoy beautifully updated bathrooms featuring brand-new cabinets, stylish mirrors, modern lighting, and new toilets that create a fresh and elegant feel. Major system upgrades include a brand-new air conditioning system and a new water heater, providing comfort and peace of mind for years to come. The main floor features an open living and dining area, and a kitchen that has been completely refreshed with stunning new cabinets, gorgeous granite countertops, durable ceramic flooring, and brand-new windows that fill the space with even more natural light. Hardwood floors extend throughout both levels, adding warmth and character to every room. Upstairs, both bedrooms include private en-suite bathrooms, and the fenced patio out back provides a secluded outdoor retreat for relaxing, grilling, or enjoying time with friends and family. These impressive updates make this home truly move-in ready and a fantastic opportunity for buyers looking for both style and value! Conveniently located just minutes from I-85 and Jimmy Carter Boulevard, this home offers the perfect blend of comfort, convenience, and style for your next move!
Property Features
Property Type: Residential - Condominium
Basement: None
Cooling: Ceiling Fan(s), Central Air
Fenced: Yes
Fireplaces: 1
Garage: 2
Heating: Central, Hot Water
Home Style: Traditional
Lot Size: 0.01 Acres
Roof Type: Composition
Stories: 2.0
Taxes: $3,170
Year Built: 1984
Feature Descriptions
Additional Rooms: Laundry
Amenities: Pool
Appliances: Dishwasher, Range
Days on Site: 4
Dining Room: Dining Rm/Living Rm Combo
Exterior: Vinyl Siding
Fencing: Fenced, Privacy, Wood
Fireplace Type: Living Room, Masonry
Flooring: Hardwood, Tile
Foundation: Slab
Interior: Double Vanity, Tile Bath, Walk-In Closet(s)
Kitchen: Breakfast Bar, Pantry
Parking Notes: Parking Pad, Over 1 Space per Unit
Security Features: Smoke Detector(s)
Sewer: Public Sewer
Swimming Pool: Yes
Topography: Private
Utilities: Cable Available, Electricity Available, Natural Gas Available, Phone Available, Water Available
Vegetation: Cleared
Water: Public
Local Schools
High School: Meadowcreek
Middle School: Lilburn
Elementary School: Lilburn
Listed By / Shown By
Listed By
Agency Name: Keller Williams Greater Athens
Agency Phone: 706-316-2900
Shown By
Agent Name: Merle Hardy
Agent Phone: (470) 850-5468
Agency Title: Crye-Leike Real Estate Services

Source: GAMLS
Estimate Your Payment
Estimated Payment
$ 805.37 per month $478.50 Principal & Interest $264.17 Property Tax $62.71 Homeowner's InsuranceChange Payment Information
Privacy Policy / DMCA Notice / ADA Accessibility


This site is hosted, designed and copyright
© 1994 - 2026 by
Delta Media Group, Inc. -- Patent Pending --
Agent License Information: Georgia
5536 Clover Rise Lane | MLS# 10770242
This condo located at 5536 Clover Rise Lane, Norcross, GA 30093 is currently listed for sale with an asking price of $215,000. This property was built in 1984 and has 2 bedrooms and 2 full and 1 partial baths with 1176 sq. ft. Clover Rise Lane is located in the Clover Rise subdivision. Search Clover Rise real estate on merle.crye-leike.com today.