Merle Hardy

BEDS4
BATHS3 full
SQUARE FEET2,838
MLS#10823453
STATUSNew
PROPERTY TYPEResidential - Single Family
SUBDIVISIONChastain
NEIGHBORHOODBuckhead
Property Description
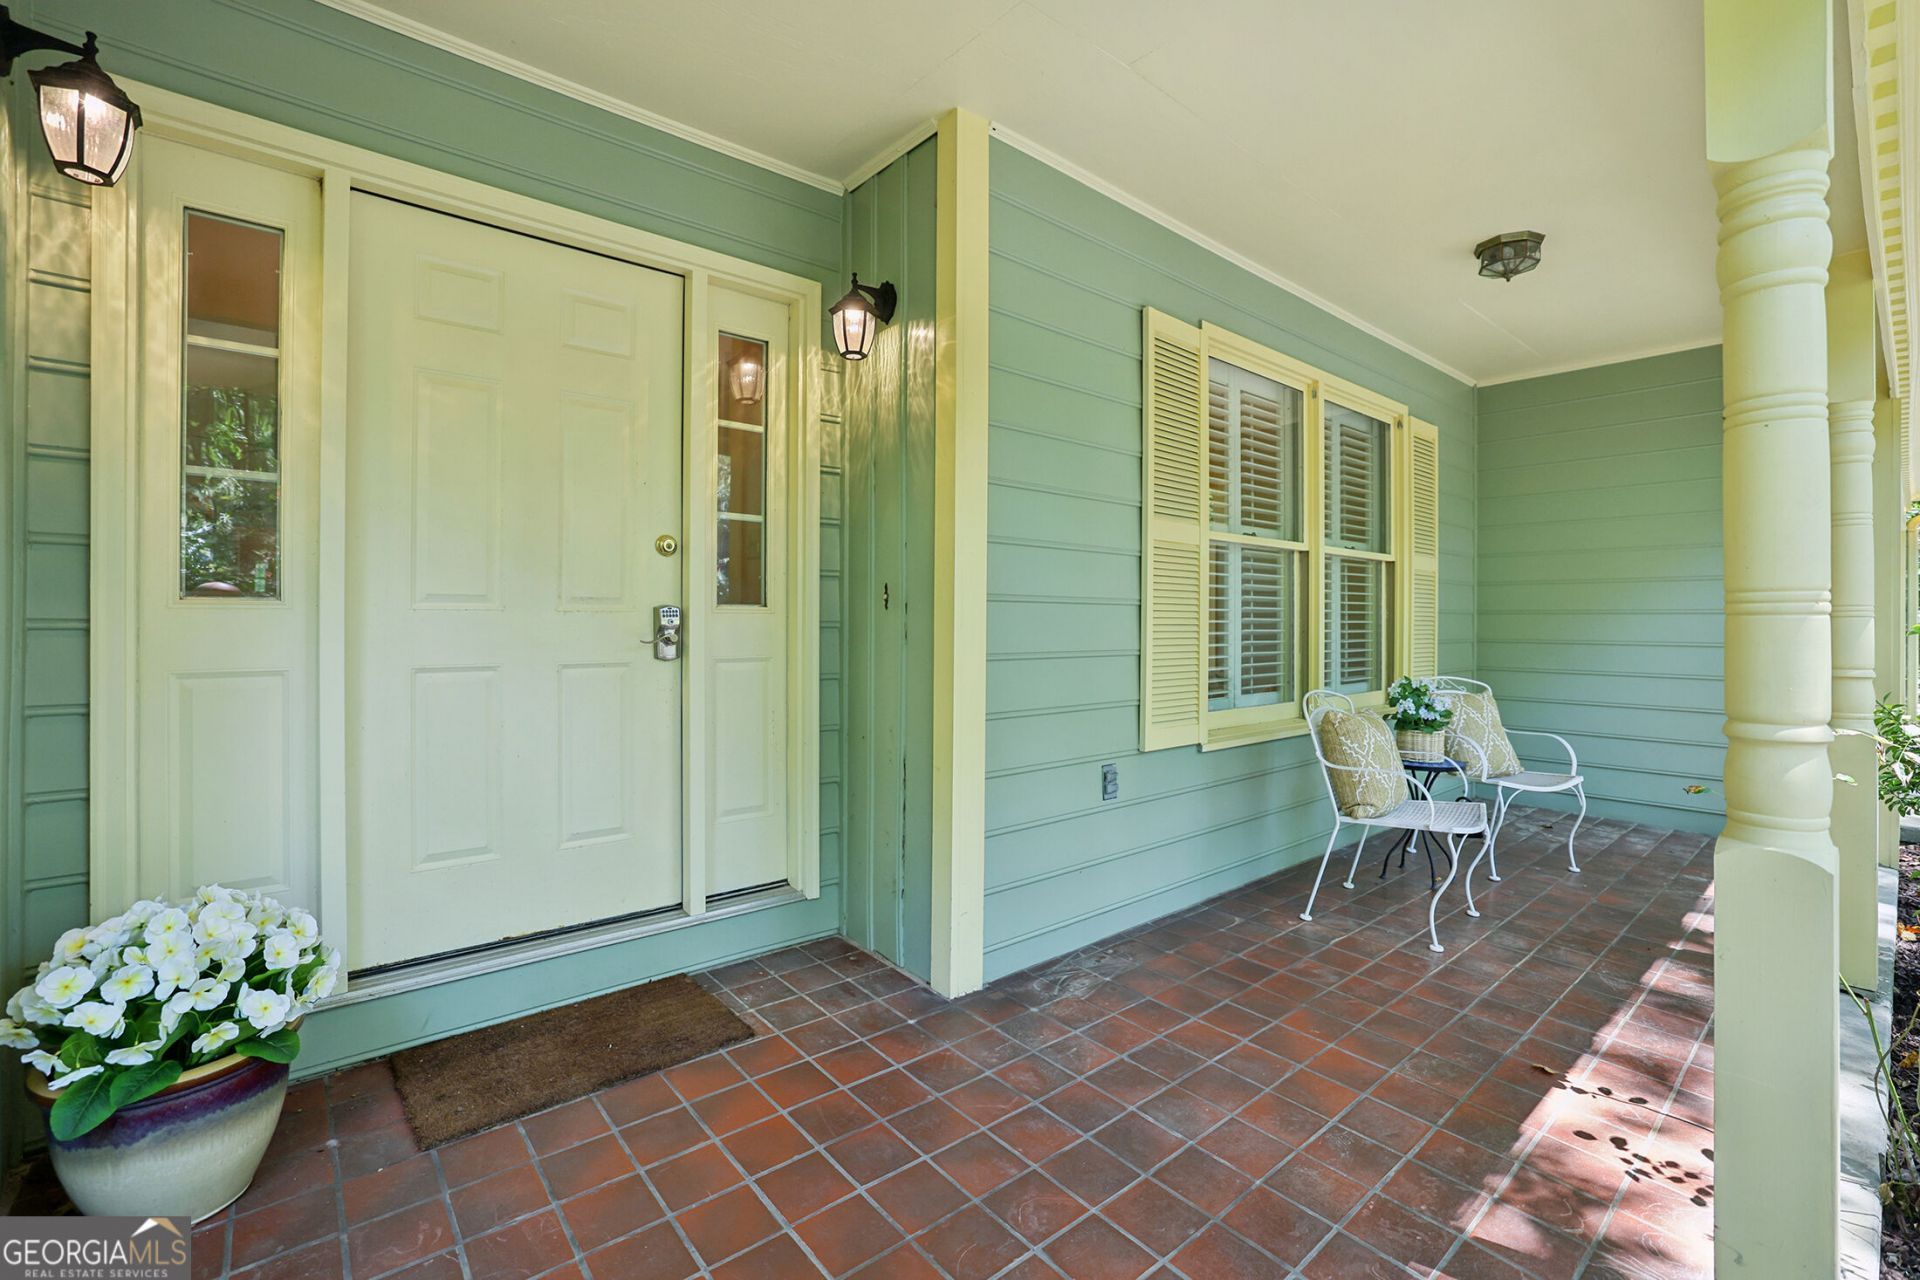
Welcome home to 50 Stewart Drive located in the North Chastain area of Sandy Springs. This 4-bedroom, 3 bathroom ranch has incredible potential with many wonderful features: cute front porch, open foyer with vaulted ceiling, sunken living room with gas fireplace and built-ins, separate dining room, huge kitchen with island, granite countertops, stainless steel appliances, custom cabinetry with pull out drawers, pantry and eat-in area with bay window and access to the deck. Laundry room located on the main level off the kitchen. Massive primary bedroom with sitting area, large walk-in closet, double vanity and soaking tub/shower, combo and skylights. Second bedroom on the main level and guest bathroom. Hardwood flooring, high and vaulted ceilings throughout the main level. Head downstairs to the finished terrace level, with two additional bedrooms and a full bathroom, wet bar area, living room with fireplace and additional flex space. Enjoy even more space to make your own in the unfinished areas. This home has a level driveway with parking pad and 2 car garage. Amazing location in Sandy Springs, close to Chastain Park, shopping, 285, Marta, restaurants and award-winning schools.
Property Features
Property Type: Residential - Single Family
Basement: Yes
Basement: Bath Finished, Daylight, Finished, Full
Cooling: Central Air
Fireplaces: 1
Heating: Central, Forced Air
Home Style: Ranch
Lot Size: 0.88 Acres
Stories: 1.0
Taxes: $5,812
Year Built: 1981
Feature Descriptions
Additional Rooms: Den, Foyer, Keeping Room
Amenities: Near Public Transport, Walk To Schools, Near Shopping
Appliances: Dishwasher, Refrigerator
Days on Site: 2
Dining Room: Separate Room
Fireplace Type: Gas Starter, Living Room
Flooring: Hardwood, Laminate
Foundation: Block
Interior: Bookcases, Double Vanity, High Ceilings, Master On Main Level, Soaking Tub, Tray Ceiling(s), Vaulted Ceiling(s), Walk-In Closet(s)
Kitchen: Breakfast Room, Kitchen Island, Pantry, Solid Surface Counters
Parking Notes: Garage, Attached, Kitchen Level
Sewer: Public Sewer
Topography: Private, Sloped
Utilities: Cable Available, Electricity Available, High Speed Internet, Natural Gas Available, Phone Available
Vegetation: Wooded
Water: Public
Local Schools
High School: Riverwood
Middle School: Ridgeview
Elementary School: Lake Forest
Listed By / Shown By
Listed By
Agency Name: Atlanta Fine Homes - Sotheby's Int'l
Agency Phone: 404-237-5000
Shown By
Agent Name: Merle Hardy
Agent Phone: (470) 850-5468
Agency Title: Crye-Leike Real Estate Services

Source: GAMLS
Estimate Your Payment
Estimated Payment
$ 2,243.88 per month $1,555.67 Principal & Interest $484.33 Property Tax $203.88 Homeowner's InsuranceChange Payment Information
Privacy Policy / DMCA Notice / ADA Accessibility


This site is hosted, designed and copyright
© 1994 - 2026 by
Delta Media Group, Inc. -- Patent Pending --
Agent License Information: Georgia
50 Stewart Drive | MLS# 10823453
This single family home located at 50 Stewart Drive, Sandy Springs, GA 30342 is currently listed for sale with an asking price of $699,000. This property was built in 1981 and has 4 bedrooms and 3 full baths with 2838 sq. ft. Stewart Drive is located in the Chastain subdivision. Search Chastain real estate on merle.crye-leike.com today.