Merle Hardy

BEDS3
BATHS2 full 1 partial
SQUARE FEET1,598
MLS#10881747
STATUSNew
PROPERTY TYPEResidential - Townhouse
SUBDIVISIONThe Grove at Mundy Mill
NEIGHBORHOODGainesville
Property Description
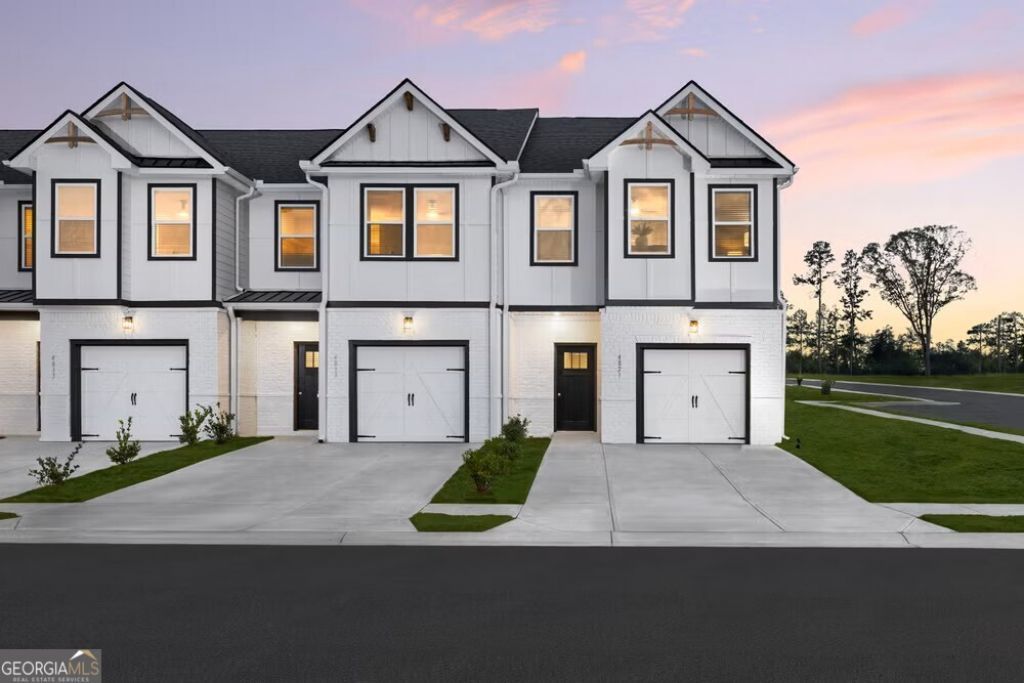
MOVE-IN READY HOMES AVAILABLE***JASMINE FLOORPLAN SHOWN*** Welcome to The Grove at Mundy Mill where modern meets low-maintenance living in Gainesville, Georgia. Conveniently located just one mile from I-985, this beautiful townhome community offers easy access to Lake Lanier, downtown Gainesville, shopping, dining, and major highways. Enjoy resort-style amenities, including a sparkling swimming pool and cabana, plus included lawn maintenance for added convenience! Discover spacious 3-bedroom townhomes featuring 2.5 bathrooms and approx. 1,600 sq ft of thoughtfully designed living space. Open-concept floor plans showcase beautiful hard-surface flooring, an inviting family rooms, and stylish kitchens.
Property Features
Property Type: Residential - Townhouse
Basement: None
Cooling: Central Air, Electric, Heat Pump, Zoned
Fireplaces: 1
Garage: 1 car attached
Heating: Central
Home Style: Brick Front
Lot Size: 0.14 Acres
Roof Type: Composition
Stories: 2.0
Taxes: $1
Year Built: 2026
Feature Descriptions
Additional Rooms: Foyer, Laundry
Amenities: Pool
Appliances: Dishwasher, Electric Water Heater, Microwave
Days on Site: 4
Exterior: Concrete
Exterior: Garden
Fencing: Front Yard, Privacy
Fireplace Type: Factory Built
Flooring: Carpet, Vinyl
Foundation: Slab
Interior: Double Vanity, High Ceilings, Roommate Plan
Kitchen: Breakfast Area, Breakfast Bar, Kitchen Island, Walk-in Pantry
Parking Notes: Garage, Attached
Security Features: Smoke Detector(s)
Sewer: Public Sewer
Swimming Pool: Yes
Topography: Level, Private
Utilities: Electricity Available, Phone Available, Sewer Available, Underground Utilities, Water Available
Water: Public
Window Features: Double Pane Windows
Local Schools
High School: Gainesville
Middle School: Gainesville East
Elementary School: Gainesville
Listed By / Shown By
Listed By
Agency Name: DFH Realty Georgia
Agency Phone: 404-647-0596
Shown By
Agent Name: Merle Hardy
Agent Phone: (470) 850-5468
Agency Title: Crye-Leike Real Estate Services

Source: GAMLS
Estimate Your Payment
Estimated Payment
$ 755.23 per month $667.65 Principal & Interest $0.08 Property Tax $87.50 Homeowner's InsuranceChange Payment Information
Privacy Policy / DMCA Notice / ADA Accessibility


This site is hosted, designed and copyright
© 1994 - 2026 by
Delta Media Group, Inc. -- Patent Pending --
Agent License Information: Georgia
4841 Orchard Grove Way | MLS# 10881747
This townhouse located at 4841 Orchard Grove Way, Gainesville, GA 30504 is currently listed for sale with an asking price of $299,990. This property was built in 2026 and has 3 bedrooms and 2 full and 1 partial baths with 1598 sq. ft. Orchard Grove Way is located in the The Grove at Mundy Mill subdivision. Search The Grove At Mundy Mill real estate on merle.crye-leike.com today.