Merle Hardy

BEDS6
BATHS6 full 2 partial
SQUARE FEET7,574
MLS#10833861
STATUSNew
PROPERTY TYPEResidential - Single Family
SUBDIVISIONBlue Heron Walk
NEIGHBORHOODBuckhead
Property Description
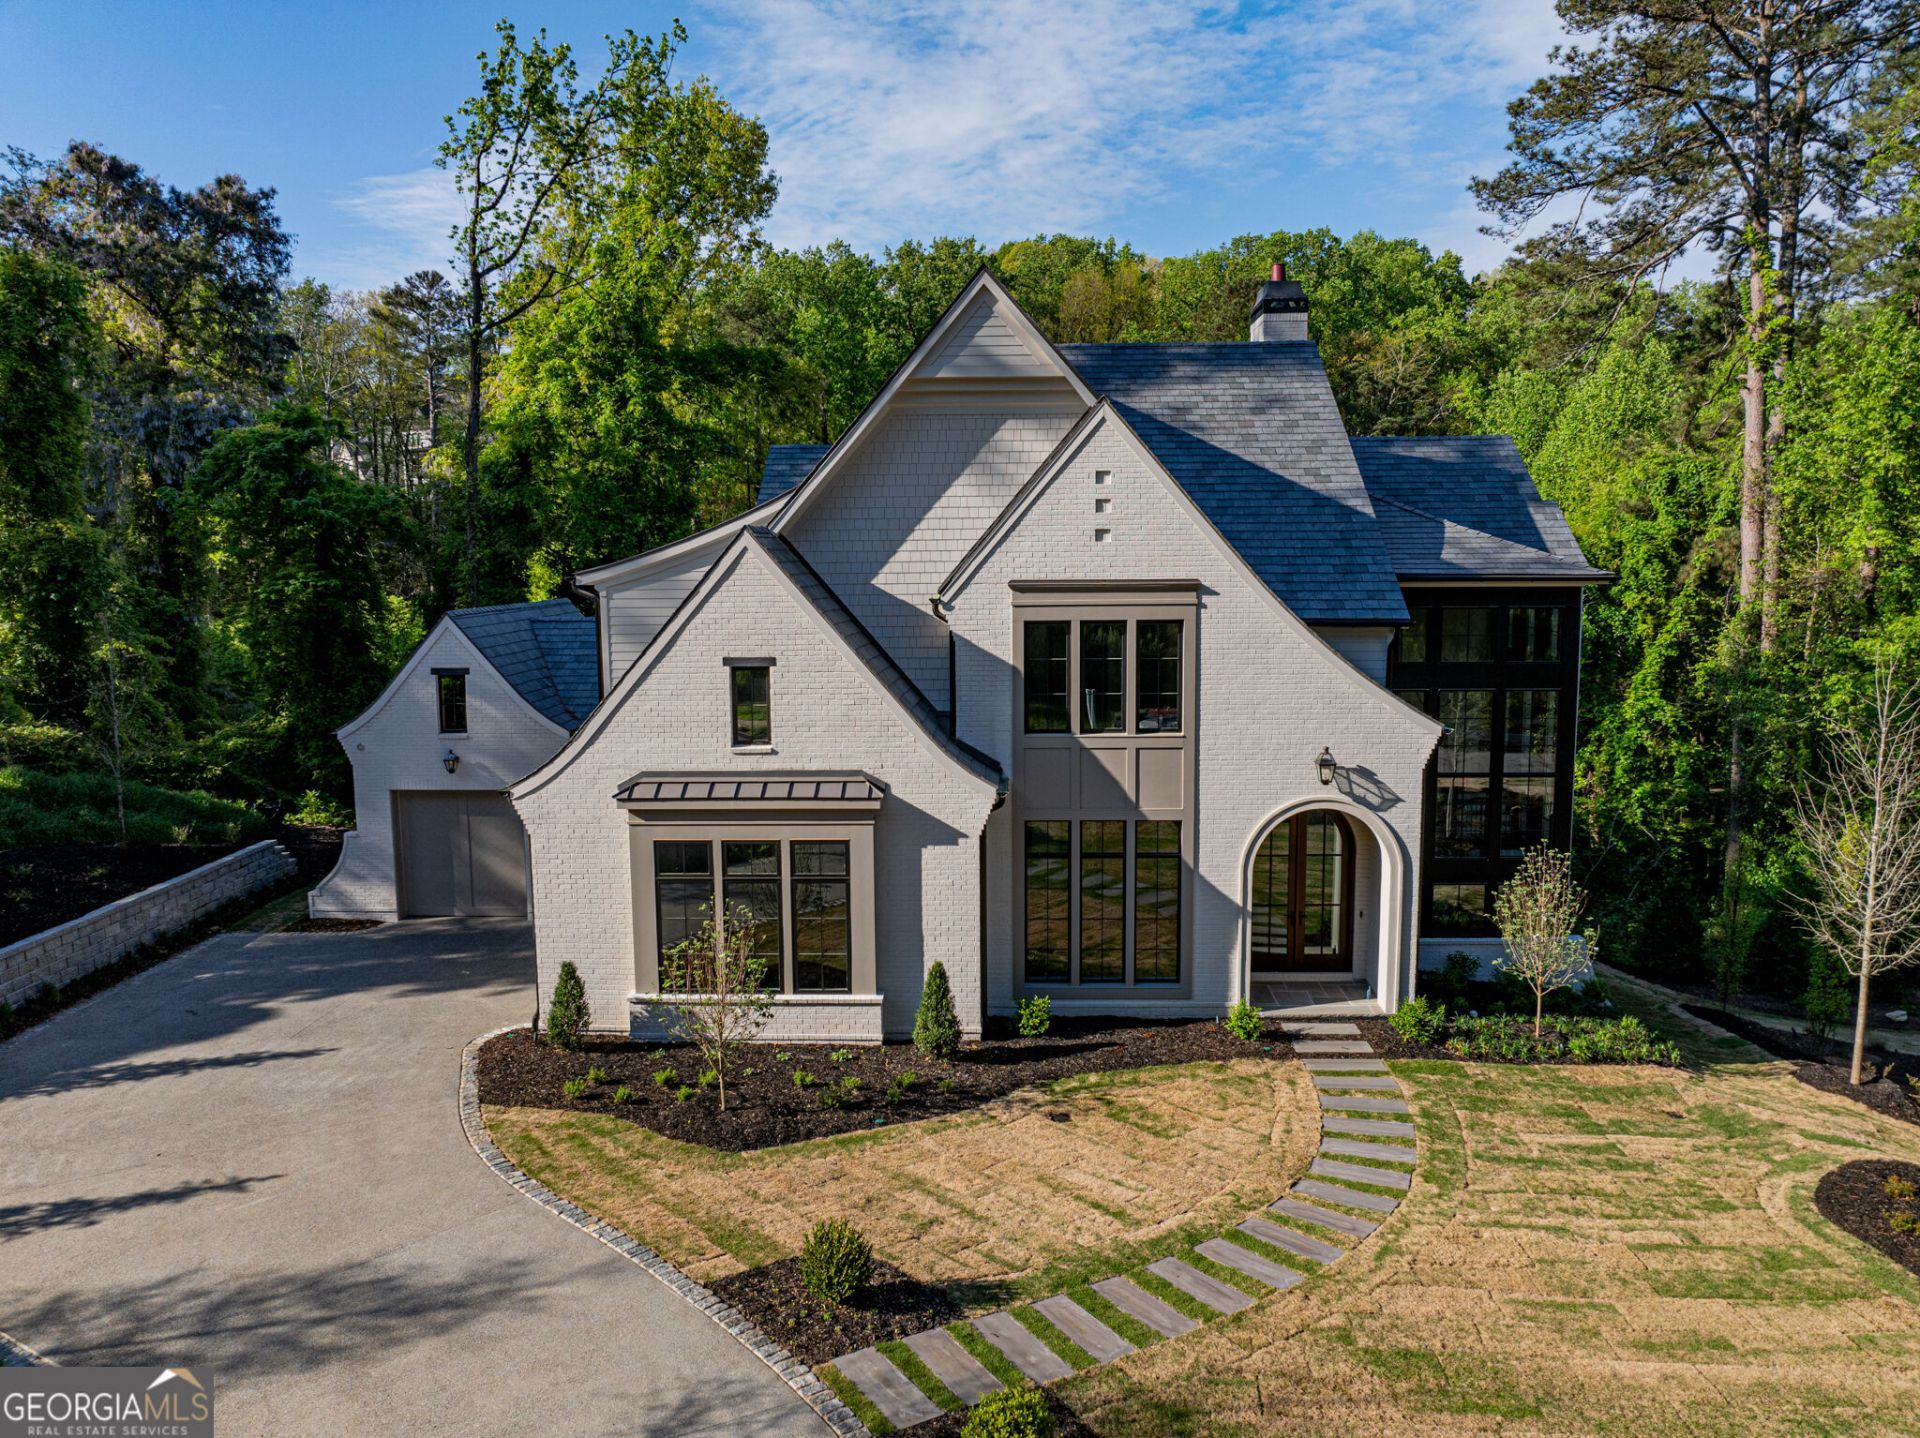
Luxury new construction by award-winning Loudermilk Homes, nestled within the exclusive and private 11-home enclave of Blue Heron Walk. Ideally located in sought-after Buckhead, this exceptional residence offers convenient access to offices, shopping, restaurants, and major highways while sitting just steps from the Blue Heron Nature Preserve, a 30-acre urban forest with miles of walking trails. Thoughtfully designed with a modern floor plan, the home features 11-foot ceilings on the main level and 10-foot ceilings upstairs, along with six en-suite bedrooms, including a luxurious primary suite upstairs, a guest bedroom on the main level, and another guest suite in the basement. Additional highlights include a gourmet chef's kitchen, private home office, fully finished daylight basement, three-car garage, and a dramatic window-clad staircase that brings the beauty of the outdoors inside. Light-filled living spaces and a covered porch overlooking the changing seasons of the nature preserve create a rare sense of privacy and tranquility. The seller is related to the listing agent.
Property Features
Property Type: Residential - Single Family
Basement: Yes
Basement: Daylight, Finished, Full
Cooling: Central Air, Electric, Zoned
Fireplaces: 1
Garage: 3 car attached
Heating: Central, Natural Gas, Zoned
Home Style: Brick 4 Side, European, Traditional
Lot Size: 0.41 Acres
Stories: 3.0
Taxes: $0
Year Built: 2026
Feature Descriptions
Additional Rooms: Family Room, Laundry, Office, Sun Room
Amenities: Park, Sidewalks, Street Lights, Near Public Transport, Walk To Schools, Near Shopping
Appliances: Dishwasher, Disposal, Double Oven, Gas Water Heater, Microwave
Days on Site: 1
Dining Room: Seats 12+
Fireplace Type: Family Room
Flooring: Hardwood
Interior: Double Vanity, Tray Ceiling(s), Walk-In Closet(s), Wet Bar
Kitchen: Breakfast Bar, Breakfast Room, Kitchen Island, Walk-in Pantry
Parking Notes: Garage, Attached, Kitchen Level, Side/Rear Entrance
Security Features: Smoke Detector(s)
Sewer: Public Sewer
Topography: Private
Utilities: Cable Available, Electricity Available, Natural Gas Available, Phone Available, Sewer Available, Underground Utilities, Water Available
Water: Public
Window Features: Double Pane Windows
Local Schools
High School: North Atlanta
Middle School: Sutton
Elementary School: Smith
Listed By / Shown By
Listed By
Agency Name: Keller Williams Realty Buckhead
Agency Phone: 404-604-3800
Shown By
Agent Name: Merle Hardy
Agent Phone: (470) 850-5468
Agency Title: Crye-Leike Real Estate Services

Source: GAMLS
Estimate Your Payment
Estimated Payment
$ 10,547.21 per month $9,325.12 Principal & Interest $0.00 Property Tax (data not provided by mls) $1,222.08 Homeowner's InsuranceChange Payment Information
Privacy Policy / DMCA Notice / ADA Accessibility


This site is hosted, designed and copyright
© 1994 - 2026 by
Delta Media Group, Inc. -- Patent Pending --
Agent License Information: Georgia
469 Emily Reed Lane Lot 11 | MLS# 10833861
This single family home located at 469 Emily Reed Lane Lot 11, Atlanta, GA 30342 is currently listed for sale with an asking price of $4,190,000. This property was built in 2026 and has 6 bedrooms and 6 full and 2 partial baths with 7574 sq. ft. Emily Reed Lane Lot 11 is located in the Blue Heron Walk subdivision. Search Blue Heron Walk real estate on merle.crye-leike.com today.