Merle Hardy

BEDS5
BATHS3 full 1 partial
SQUARE FEET4,168
MLS#10771946
STATUSNew
PROPERTY TYPEResidential - Single Family
SUBDIVISIONNorthshore on the St Marys River
NEIGHBORHOODKingsland
Property Description
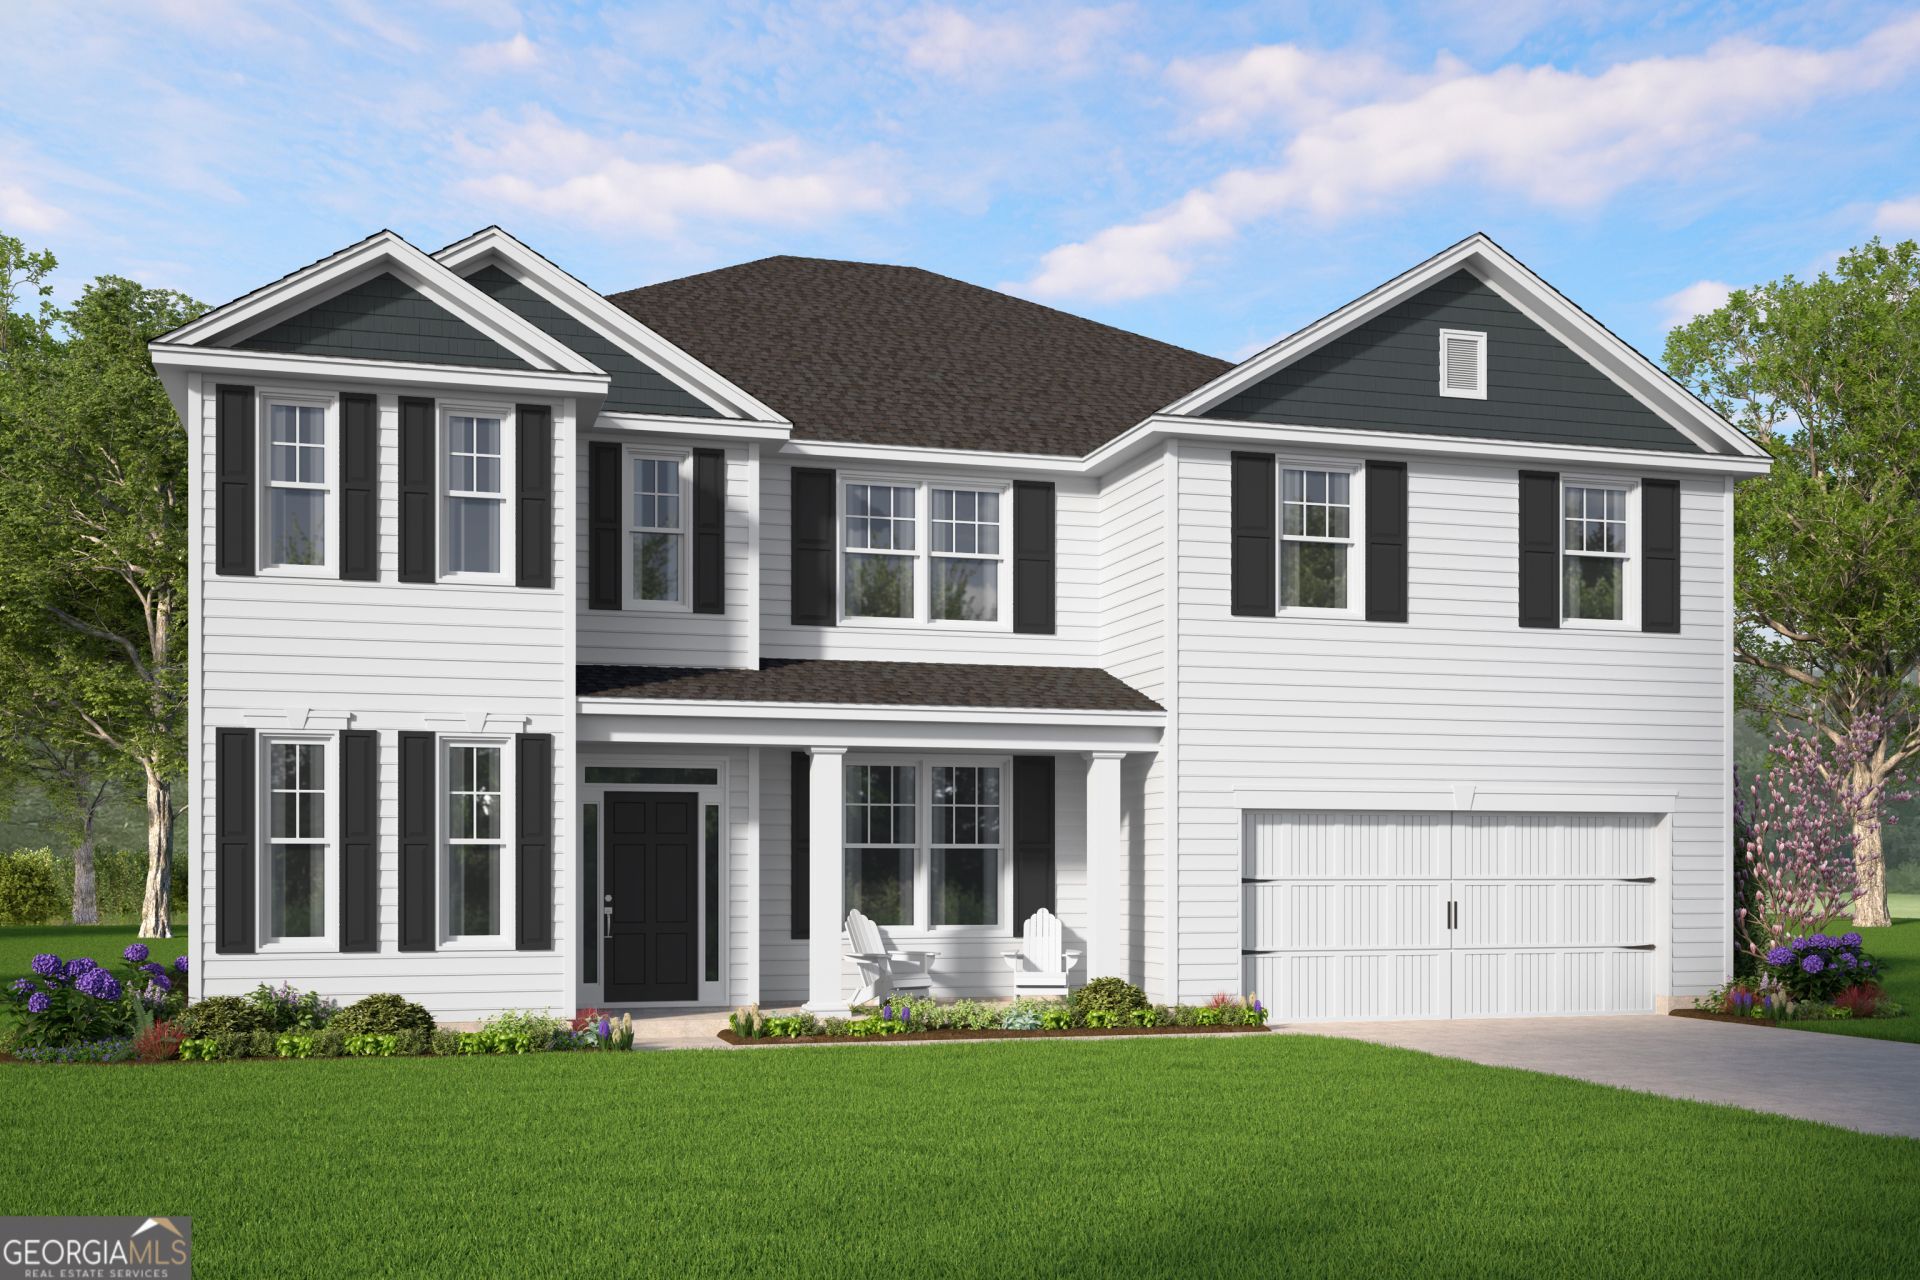
The Gwinnett floorplan by Smith Family Homes is under construction in Northshore on the Saint Mary's River with an estimated completion date of June 2026. This 2-story 4,168 sq. ft. home features 5 bedrooms, 3 full bathrooms, powder room, and a side entry 2-car garage with utility sink. Upon entering the home, you will see the 2-story foyer a study and separate dining room. The open concept great room, breakfast room, and deluxe kitchen feature a large walk-in pantry, kitchen island, and stainless-steel appliances (microwave, double wall oven, dishwasher, and refrigerator) A secondary bedroom, full bathroom, and powder room can be found on the main floor of the home. Upstairs are 3 secondary bedrooms, bathroom, laundry room, primary suite, and loft area. The primary suite has a large sitting area, 3 walk-in closet spaces, dual vanities, garden tub and separate shower. LVP flooring featured throughout the home, with granite/quartz countertops. Stock photos shown; to be similar not identical.
Property Features
Property Type: Residential - Single Family
Basement: None
Cooling: Central Air, Electric
Heating: Central, Electric
Home Style: Traditional
Lot Size: 0.68 Acres
Roof Type: Composition
Stories: 2.0
Taxes: $1
Year Built: 2026
Feature Descriptions
Additional Rooms: Foyer, Great Room, Laundry, Loft, Office
Amenities: Clubhouse, Playground, Shared Dock
Appliances: Dishwasher, Double Oven, Microwave, Oven, Refrigerator, Stainless Steel Appliance(s)
Exterior: Vinyl Siding
Flooring: Tile, Vinyl
Interior: Double Vanity, High Ceilings, Separate Shower, Soaking Tub, Walk-In Closet(s)
Parking Notes: Garage, Attached, Garage Door Opener
Sewer: Public Sewer
Topography: Level
Utilities: Sewer Connected, Underground Utilities
Water: Public
Local Schools
High School: Camden
Middle School: Camden
Elementary School: Mamie Lou Gross
Listed By / Shown By
Listed By
Agency Name: Smith Family Realty, LLC
Agency Phone: 912-444-5093
Shown By
Agent Name: Merle Hardy
Agent Phone: (470) 850-5468
Agency Title: Crye-Leike Real Estate Services

Source: GAMLS
Estimate Your Payment
Estimated Payment
$ 1,375.68 per month $1,216.21 Principal & Interest $0.08 Property Tax $159.39 Homeowner's InsuranceChange Payment Information
Privacy Policy / DMCA Notice / ADA Accessibility


This site is hosted, designed and copyright
© 1994 - 2026 by
Delta Media Group, Inc. -- Patent Pending --
Agent License Information: Georgia
401 Yardarm Lane | MLS# 10771946
This single family home located at 401 Yardarm Lane, Kingsland, GA 31548 is currently listed for sale with an asking price of $546,470. This property was built in 2026 and has 5 bedrooms and 3 full and 1 partial baths with 4168 sq. ft. Yardarm Lane is located in the Northshore on the St Marys River subdivision. Search Northshore On The St Marys River real estate on merle.crye-leike.com today.