Merle Hardy

BEDS3
BATHS1 full
MLS#10829521
STATUSNew
PROPERTY TYPEResidential - Single Family
SUBDIVISIONLindmoor Woods-Valley Brook Estates
NEIGHBORHOODDecatur
Property Description
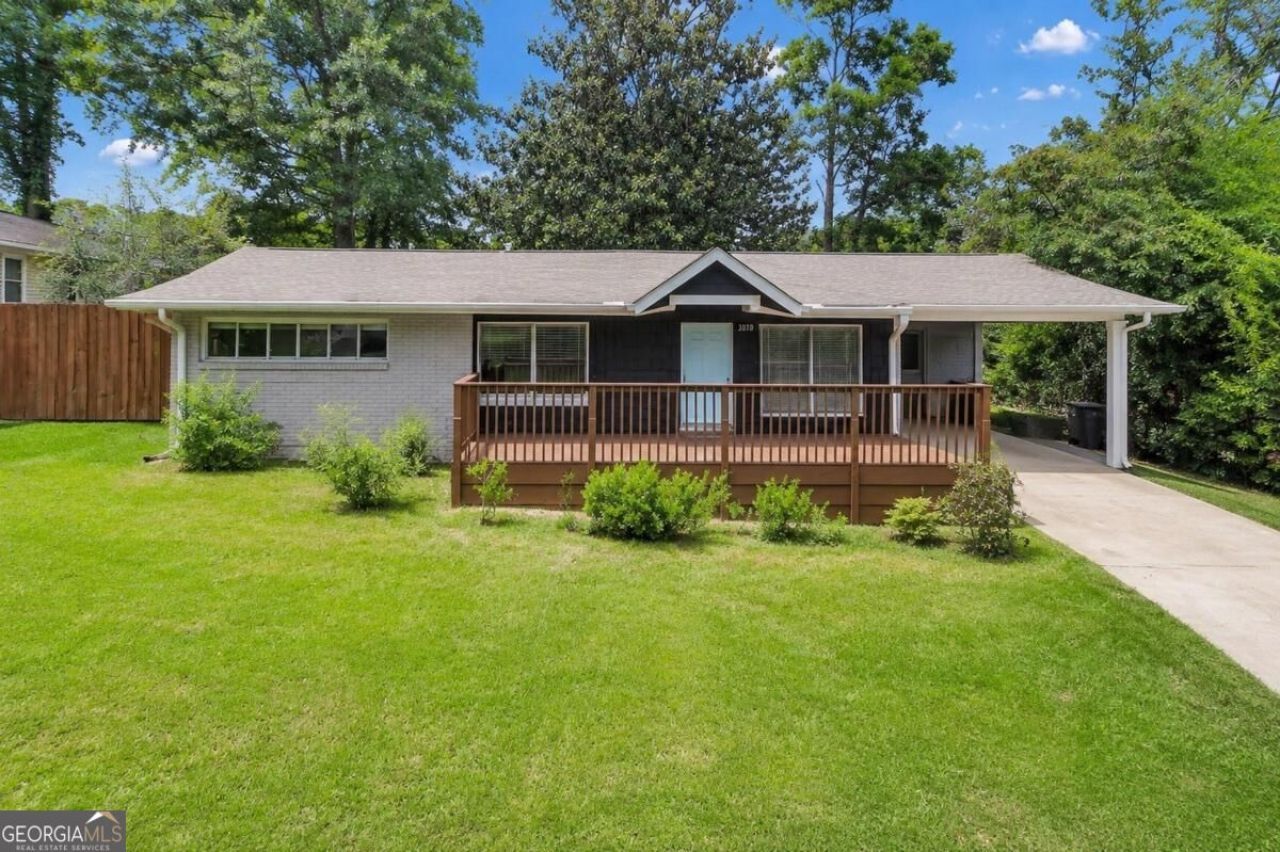
Welcome to 3070 Lindon Ln., a beautifully updated all-brick ranch in Decatur! Located in the sought-after Laurel Ridge Elementary School zone, this 3-bedroom, 1-bathroom home offers comfortable, turnkey living with classic charm and modern upgrades. Step inside to a bright, inviting space featuring brand-new LVP flooring and fresh paint throughout. The well-appointed kitchen is ready for your culinary adventures, while the fully fenced-in backyard offers an idyllic retreat-perfect for relaxing in a hammock under the magnolia tree, grilling out, or letting pets play safely. Start your mornings on the newly built, freshly stained front porch. Located just minutes from downtown Decatur, you'll love the unbeatable access to local parks, vibrant culture, boutique shopping, and top-rated dining. Fully updated and completely move-in ready, 3070 Lindon Ln. is a true Decatur gem! Schedule your private tour today.
Property Features
Property Type: Residential - Single Family
Basement: None
Cooling: Ceiling Fan(s), Central Air
Garage: 4
Heating: Central
Home Style: Brick 4 Side, Bungalow/Cottage, Contemporary, Ranch
Lot Size: 0.34 Acres
Roof Type: Composition
Stories: 1.0
Taxes: $4,054
Year Built: 1955
Feature Descriptions
Additional Rooms: Laundry, Other
Appliances: Dishwasher, Dryer, Electric Water Heater, Microwave, Refrigerator, Washer
Days on Site: 1
Exterior: Brick, Wood Siding
Fencing: Back Yard, Chain Link
Flooring: Laminate, Tile
Interior: Bookcases, High Ceilings, Roommate Plan
Kitchen: Breakfast Bar
Parking Notes: Carport
Sewer: Public Sewer
Structures: Shed(s)
Topography: Private
Utilities: Cable Available, Electricity Available, High Speed Internet, Natural Gas Available, Phone Available, Sewer Available, Water Available
Water: Public
Water: No Dock Or Boathouse
Window Features: Window Treatments
Local Schools
High School: Druid Hills
Middle School: Druid Hills
Elementary School: Laurel Ridge
Listed By / Shown By
Listed By
Agency Name: Engel & V?lkers Atlanta
Agency Phone: 404-845-7724
Shown By
Agent Name: Merle Hardy
Agent Phone: (470) 850-5468
Agency Title: Crye-Leike Real Estate Services

Source: GAMLS
Estimate Your Payment
Estimated Payment
$ 1,218.86 per month $778.95 Principal & Interest $337.83 Property Tax $102.08 Homeowner's InsuranceChange Payment Information
Privacy Policy / DMCA Notice / ADA Accessibility


This site is hosted, designed and copyright
© 1994 - 2026 by
Delta Media Group, Inc. -- Patent Pending --
Agent License Information: Georgia
3070 Lindon Lane | MLS# 10829521
This single family home located at 3070 Lindon Lane, Decatur, GA 30033 is currently listed for sale with an asking price of $350,000. This property was built in 1955 and has 3 bedrooms and 1 full baths. Lindon Lane is located in the Lindmoor Woods-Valley Brook Estates subdivision. Search Lindmoor Woods-Valley Brook Estates real estate on merle.crye-leike.com today.