Merle Hardy

BEDS5
BATHS3 full
MLS#10817464
STATUSActive
PROPERTY TYPEResidential - Single Family
SUBDIVISIONThe Legends Of Ellington
NEIGHBORHOODCovington
Property Description
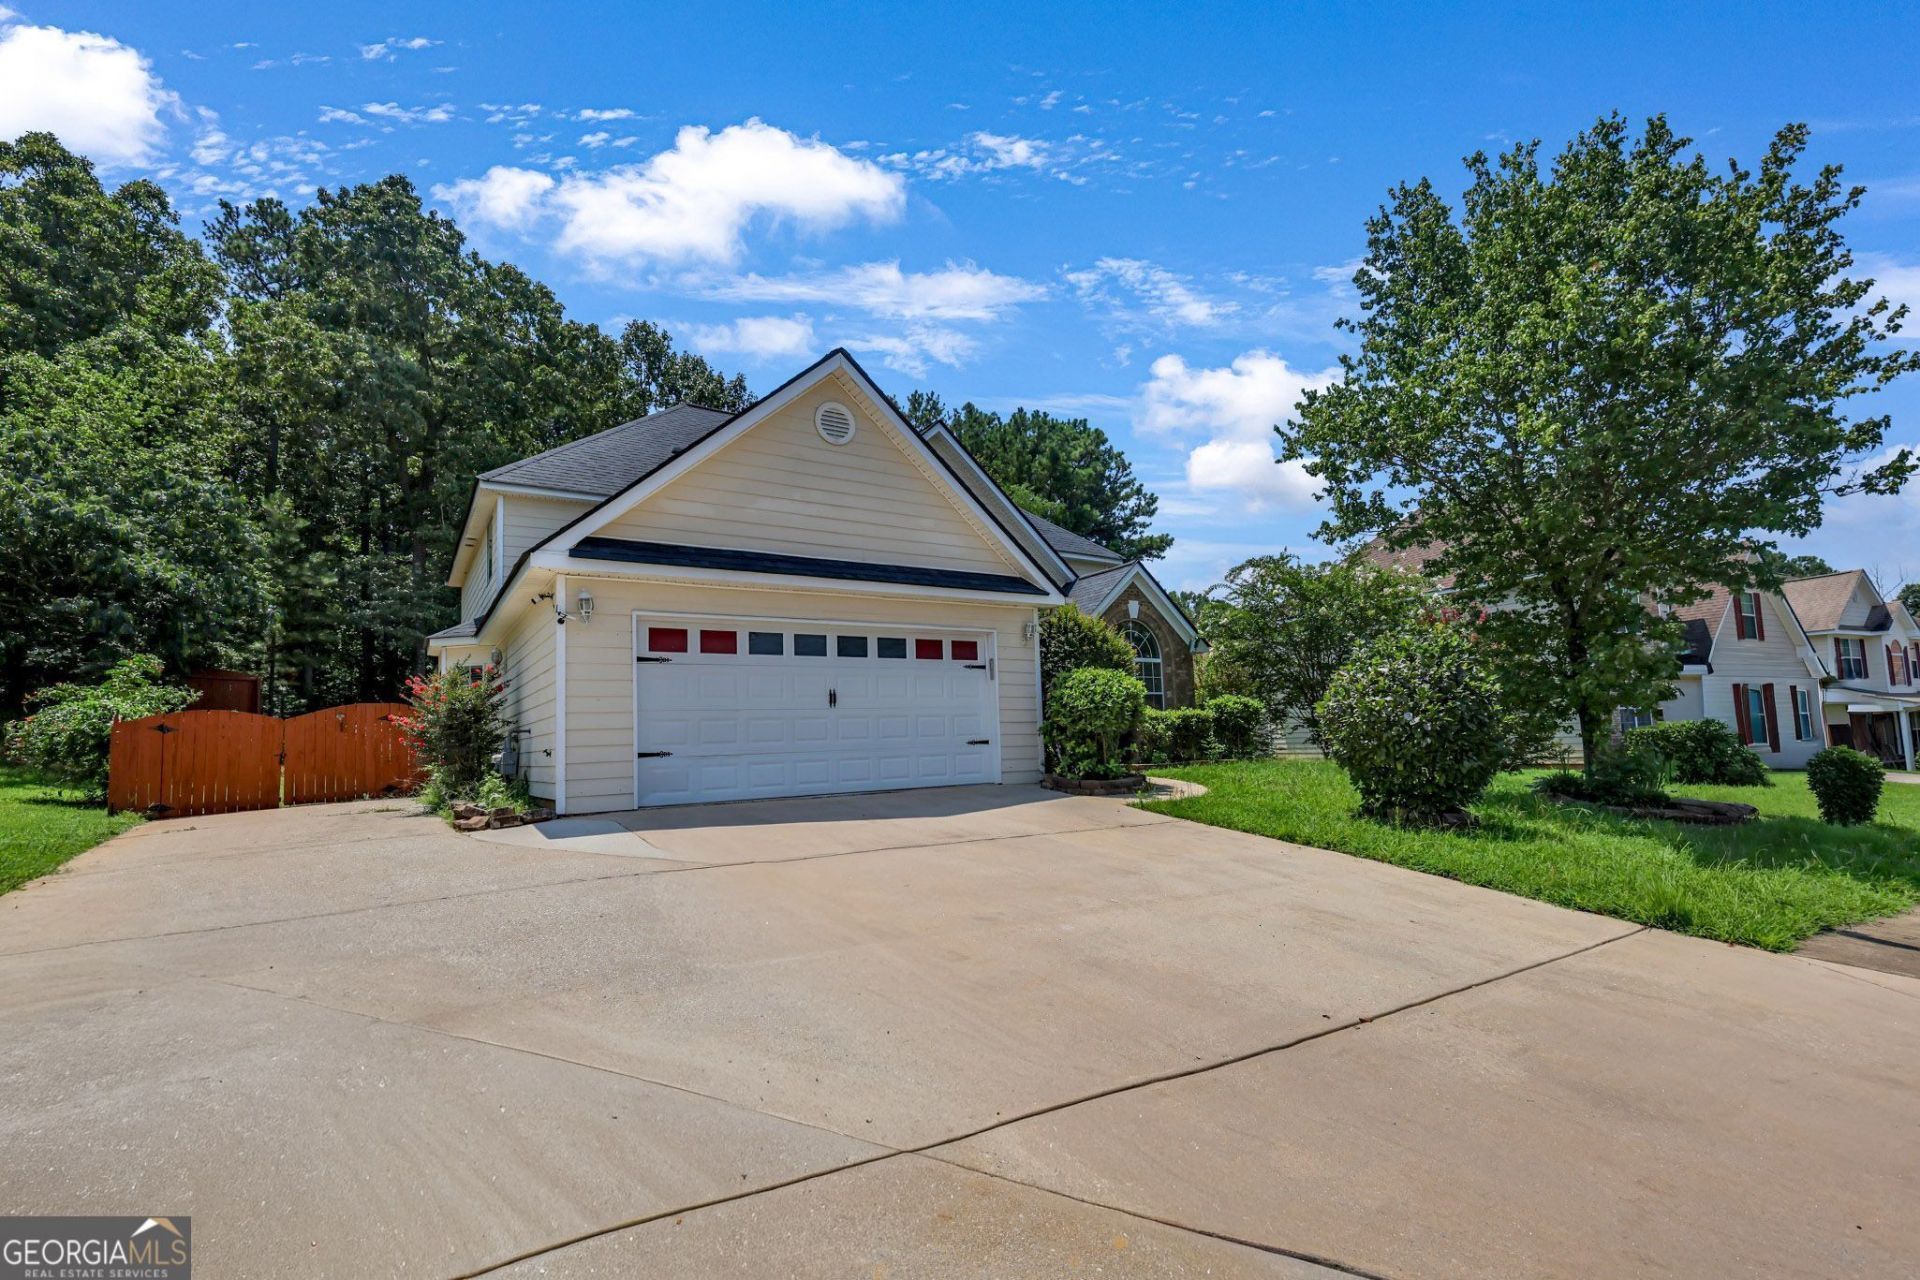
NEW LOOK, NEW CARPET, NEW FLOORING this two-story home offers 5 bedrooms and 3 full bathrooms, including a first-floor bedroom and full bath - ideal for guests or multigenerational living. the sunken living room provides a cozy setting for relaxing or entertaining and flows into the fully equipped kitchen. Elegant columns accent the formal dining, adding timeless character. Upstairs, the owner's suite is a private retreat featuring its own deck and a luxurious bathroom with a soaking tub and separate shower. The additional bedrooms are generously sized, offering flexibility for family, guest, or a home office. Outside, enjoy a fenced backyard and an outbuilding that provides extra storage or workspace. Additional highlights includes a two-car garage, a home warranty for added peace of mind and eligibility for 100% financing for qualified buyers. Financing is subject to lender approval and program requirements.!!!
Property Features
Property Type: Residential - Single Family
Basement: None
Cooling: Ceiling Fan(s), Central Air, Electric
Fenced: Yes
Fireplaces: 2
Heating: Central, Hot Water, Natural Gas, Zoned
Home Style: Traditional
Lot Size: 0.43 Acres
Stories: 2.0
Taxes: $2,681
Year Built: 2006
Feature Descriptions
Additional Rooms: Den, Foyer, Laundry
Amenities: Park, Playground, Sidewalks, Street Lights, Walk To Schools, Near Shopping
Appliances: Dishwasher, Gas Water Heater, Microwave, Refrigerator
Days on Site: 14
Dining Room: Separate Room
Fencing: Back Yard, Fenced
Fireplace Type: Factory Built, Living Room, Other
Flooring: Carpet, Hardwood, Other, Sustainable
Foundation: Slab
Interior: Roommate Plan, Separate Shower, Soaking Tub, Split Bedroom Plan, Walk-In Closet(s)
Kitchen: Breakfast Area, Breakfast Bar, Pantry
Parking Notes: Garage, Attached, Kitchen Level, Garage Door Opener
Sewer: Public Sewer
Structures: Outbuilding
Topography: City Lot, Level, Open Lot
Utilities: Cable Available, Electricity Available, High Speed Internet, Natural Gas Available, Phone Available, Sewer Available, Underground Utilities, Water Available
Vegetation: Cleared, Grassed, Partially Wooded
Water: Public
Water: No Dock Or Boathouse, No Dock Rights
Local Schools
High School: Alcovy
Middle School: Veterans Memorial
Elementary School: West Newton
Listed By / Shown By
Listed By
Agency Name: Keller Williams Atlanta Classic
Agency Phone: 404-564-9500
Shown By
Agent Name: Merle Hardy
Agent Phone: (470) 850-5468
Agency Title: Crye-Leike Real Estate Services

Source: GAMLS
Estimate Your Payment
Estimated Payment
$ 1,054.10 per month $734.44 Principal & Interest $223.42 Property Tax $96.25 Homeowner's InsuranceChange Payment Information
Privacy Policy / DMCA Notice / ADA Accessibility


This site is hosted, designed and copyright
© 1994 - 2026 by
Delta Media Group, Inc. -- Patent Pending --
Agent License Information: Georgia
30 Emerson Trail | MLS# 10817464
This single family home located at 30 Emerson Trail, Covington, GA 30016 is currently listed for sale with an asking price of $330,000. This property was built in 2006 and has 5 bedrooms and 3 full baths. Emerson Trail is located in the The Legends Of Ellington subdivision. Search The Legends Of Ellington real estate on merle.crye-leike.com today.