Merle Hardy

BEDS4
BATHS3 full
SQUARE FEET1,884
MLS#10679015
STATUSUnder Contract
PROPERTY TYPEResidential - Single Family
SUBDIVISIONCarrington Estates
NEIGHBORHOODByron
Property Description
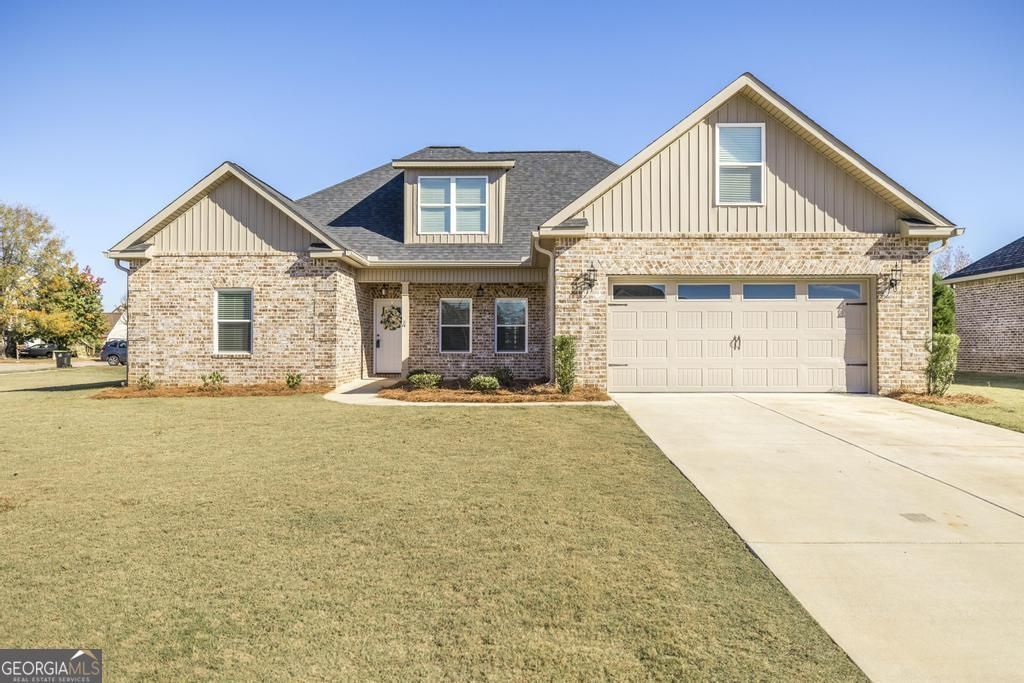
Beautiful 4-Bedroom, 3-Bath Home on a Corner Lot! This inviting home offers a spacious and functional layout designed for comfort and versatility. The split floor plan features two bedrooms and a full bath on one side, with the primary suite, an additional bedroom, and another full bath on the other. The open kitchen overlooks both the breakfast area and dining room, flowing seamlessly into the living room with an electric fireplace for cozy evenings. Kitchen includes stainless steel appliances, granite countertops and pantry space. The primary suite includes a tiled walk-in shower, double vanity, and ample closet space, creating a private retreat. Enjoy extra living space in the bright sunroom on the back of the home-ideal for entertaining, or simply relaxing and drinking your coffee. Additional highlights include a sprinkler system, gutters, and a desirable corner lot that adds extra outdoor space. Move-in ready and beautifully maintained, this home has the perfect balance of style, comfort, and practicality!
Property Features
Property Type: Residential - Single Family
Basement: None
Cooling: Central Air, Electric
Fireplaces: 1
Heating: Heat Pump
Home Style: Brick 4 Side
Lot Size: 0.31 Acres
Roof Type: Tar/Gravel
Stories: 1.0
Taxes: $4,469
Year Built: 2022
Feature Descriptions
Additional Rooms: Sun Room
Amenities: Sidewalks, Street Lights
Appliances: Dishwasher, Electric Water Heater, Microwave, Range, Refrigerator, Stainless Steel Appliance(s), Washer
Days on Site: 122
Exterior: Brick
Flooring: Laminate
Interior: Beamed Ceilings, Double Vanity, High Ceilings, Master On Main Level, Roommate Plan, Separate Shower, Soaking Tub, Split Bedroom Plan, Tile Bath, Walk-In Closet(s)
Parking Notes: Garage, Attached, Garage Door Opener
Sewer: Public Sewer
Topography: Corner Lot, Level
Utilities: Cable Available, Electricity Available, High Speed Internet, Sewer Available, Sewer Connected, Underground Utilities, Water Available
Water: Public
Local Schools
High School: Peach
Middle School: Byron
Elementary School: Byron
Listed By / Shown By
Listed By
Agency Name: Keller Williams Middle Georgia
Agency Phone: 478-333-5050
Shown By
Agent Name: Merle Hardy
Agent Phone: (470) 850-5468
Agency Title: Crye-Leike Real Estate Services

Source: GAMLS
Estimate Your Payment
Estimated Payment
$ 1,152.76 per month $689.93 Principal & Interest $372.42 Property Tax $90.42 Homeowner's InsuranceChange Payment Information
Privacy Policy / DMCA Notice / ADA Accessibility


This site is hosted, designed and copyright
© 1994 - 2026 by
Delta Media Group, Inc. -- Patent Pending --
Agent License Information: Georgia
260 Caleb Way | MLS# 10679015
This single family home located at 260 Caleb Way, Byron, GA 31008 is currently listed for sale with an asking price of $310,000. This property was built in 2022 and has 4 bedrooms and 3 full baths with 1884 sq. ft. Caleb Way is located in the Carrington Estates subdivision. Search Carrington Estates real estate on merle.crye-leike.com today.