Merle Hardy

BEDS4
BATHS3 full
SQUARE FEET3,049
MLS#10653437
STATUSActive
PROPERTY TYPEResidential - Single Family
SUBDIVISIONPine Ridge Country Club Estates
NEIGHBORHOODLawrenceville
Property Description
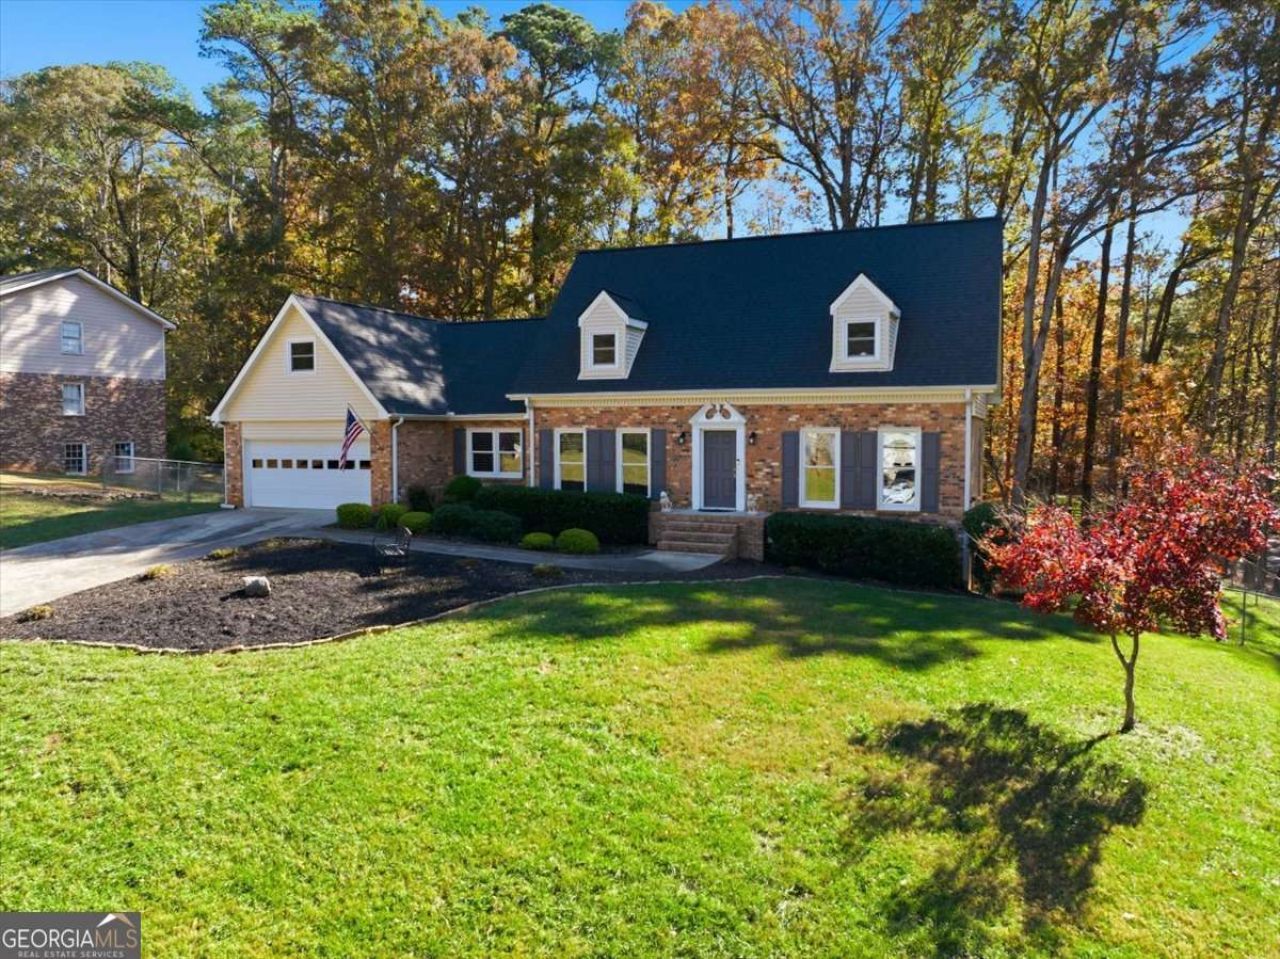
Listed under appraised value! Sellers had an appraisal done 6 months ago. Discover this beautifully upgraded, four-sided brick home, nestled on a 0.59-acre Corner lot, in the desirable Pine Ridge Country Club Estates. With 4 bedrooms, 3 full bathrooms, a possible 5th bedroom (oversized Bonus Room w/ new light fixtures & its own back staircase leading to the garage) & over 3,000 sq ft of thoughtfully designed living space, this home offers comfort, elegance & room to grow. Master Suite on Main: The spacious primary bedroom is located on the main floor for ease and convenience. 2nd Master suite on upper level. Recently Renovated Bathrooms: All 3 full baths have been beautifully upgraded w/ modern finishes. The primary bath includes a walk-in shower & Quartz Cambria countertops. Gourmet Kitchen: Features quartz Cambria countertops, double wall ovens, a warming drawer & new custom solid-wood cabinetry with pull-outs - blending style & function. Elegant Flooring: Hardwood floors in the kitchen, family room & primary bath. A formal living room & dining room, both outfitted w/ custom wood blinds, create a refined feel. Cozy Family Room: A brick masonry fireplace anchors a warm, welcoming family room - ideal for relaxing or entertaining. Luxurious Closets: (3) Walk-in closets feature a custom closet system for maximum organization. The entire upstairs was freshly painted in 2025. Basement Storage & Potential: The full, waterproofed basement gives you tons of storage space plus potential for future finished living areas. Modern Systems: Includes 2 HVAC units with Safeguard filter systems & a newly updated septic system (May 2023). Just added: a NEW ROOF in October 2025. Outdoor Living: A covered back porch overlooks a professionally landscaped, fenced backyard w/ stairs leading to the yard -wooded lot for extra privacy, a serene space for family & entertaining. Garage Upgrades: The garage features a newly finished epoxy floor (2024) - both durable and stylish. No HOA: Enjoy the freedom of living w/out homeowners association restrictions. Neighborhood Perks: Part of Pine Ridge Country Club Estates, this home benefits from a quiet, established community w/ lush landscaping & mature trees. Convenience: Just minutes away from shopping, dining & attractions - including Mall of Georgia, a major shopping destination in the Buford-Lawrenceville area.
Property Features
Property Type: Residential - Single Family
Basement: Yes
Basement: Daylight, Exterior Entry, Full, Interior Entry, Unfinished
Cooling: Attic Fan, Ceiling Fan(s), Central Air, Zoned
Fenced: Yes
Fireplaces: 1
Garage: 2
Heating: Central, Forced Air, Natural Gas, Zoned
Home Style: Brick 4 Side, Traditional
Lot Size: 0.59 Acres
Roof Type: Composition
Stories: 2.0
Taxes: $3,239
Year Built: 1973
Feature Descriptions
Additional Rooms: Bonus Room, Family Room, Foyer, Laundry, Media Room
Amenities: Walk To Schools, Near Shopping
Appliances: Dishwasher, Double Oven, Gas Water Heater
Days on Site: 171
Dining Room: Seats 12+
Exterior: Concrete
Fencing: Back Yard, Fenced
Fireplace Type: Family Room, Masonry
Flooring: Carpet, Hardwood
Interior: Beamed Ceilings, Bookcases, Double Vanity, High Ceilings, Master On Main Level, Rear Stairs, Walk-In Closet(s)
Kitchen: Breakfast Area, Breakfast Room, Pantry
Parking Notes: Garage, Kitchen Level, Garage Door Opener
Security: yes
Security Features: Security System, Smoke Detector(s)
Sewer: Septic Tank
Topography: Level, Private
Utilities: Cable Available, Electricity Available, Natural Gas Available, Phone Available, Water Available
Water: Public
Window Features: Double Pane Windows
Local Schools
High School: Mountain View
Middle School: Twin Rivers
Elementary School: Woodward Mill
Listed By / Shown By
Listed By
Agency Name: Realty One Group Edge
Agency Phone: 678-909-7709
Shown By
Agent Name: Merle Hardy
Agent Phone: (470) 850-5468
Agency Title: Crye-Leike Real Estate Services

Source: GAMLS
Estimate Your Payment
Estimated Payment
$ 1,528.28 per month $1,112.56 Principal & Interest $269.92 Property Tax $145.80 Homeowner's InsuranceChange Payment Information
Privacy Policy / DMCA Notice / ADA Accessibility


This site is hosted, designed and copyright
© 1994 - 2026 by
Delta Media Group, Inc. -- Patent Pending --
Agent License Information: Georgia
2334 Pine Point Drive | MLS# 10653437
This single family home located at 2334 Pine Point Drive, Lawrenceville, GA 30043 is currently listed for sale with an asking price of $499,900. This property was built in 1973 and has 4 bedrooms and 3 full baths with 3049 sq. ft. Pine Point Drive is located in the Pine Ridge Country Club Estates subdivision. Search Pine Ridge Country Club Estates real estate on merle.crye-leike.com today.