Merle Hardy

BEDS3
BATHS3 full
SQUARE FEET2,569
MLS#10760835
STATUSUnder Contract
PROPERTY TYPEResidential - Single Family
SUBDIVISIONWymberly On The Marsh
NEIGHBORHOODSt Simons
Property Description
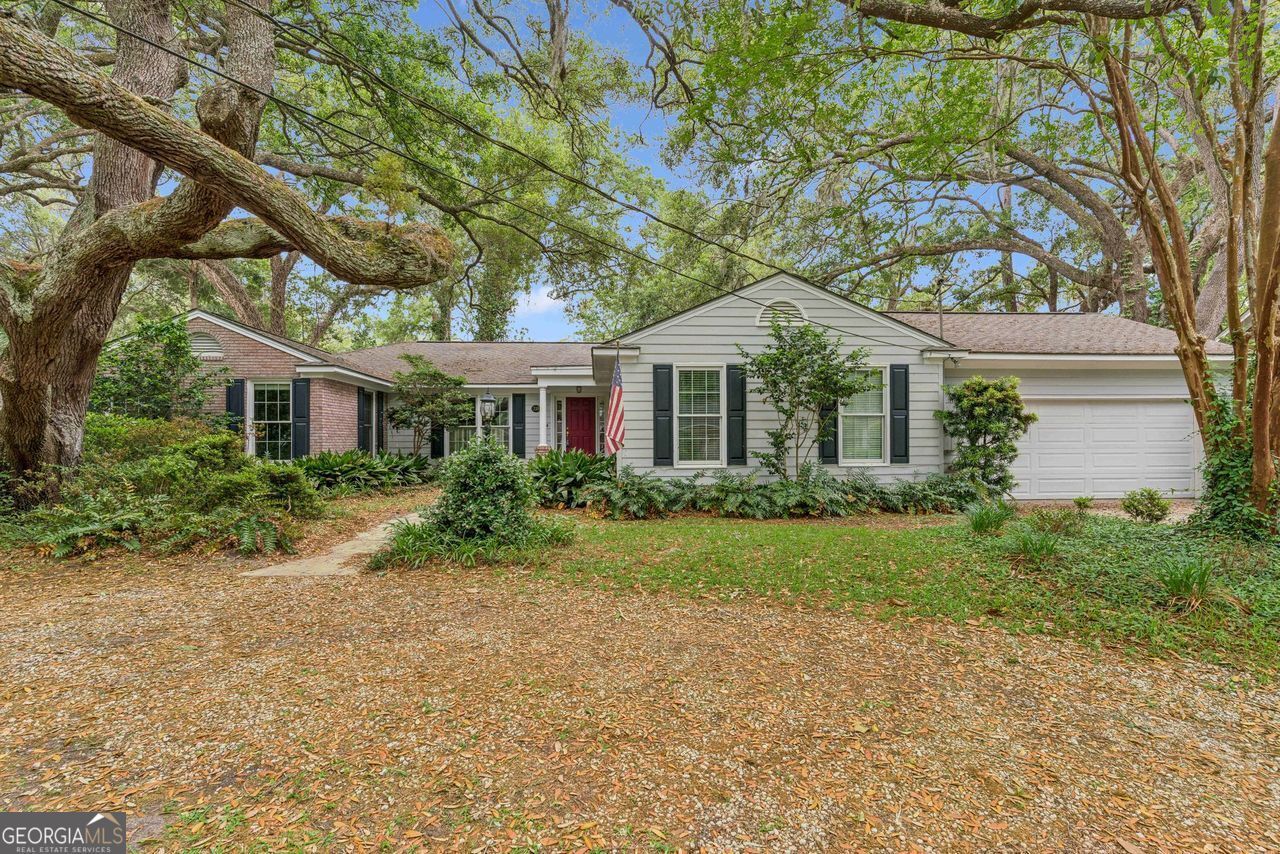
Beautiful brick ranch home located in one of the most sought-after neighborhoods on the island. This 3-bedroom and 3-bath home features real hardwood floors throughout, and oversized kitchen, and endless potential. There is an extra room for flex space, home gym, or bonus room. Move-in ready with plenty of opportunity to update and make it your own. Situated beneath large mature oak trees, the property offers charm, shade, and a spacious setting. A separate shed/workshop out back provides the perfect space for hobbies, storage, or projects.
Property Features
Property Type: Residential - Single Family
Basement: None
Cooling: Central Air
Fenced: Yes
Fireplaces: 1
Garage: 2
Heating: Electric, Forced Air, Heat Pump
Home Style: Ranch
Lot Size: 0.27 Acres
Stories: 1.0
Taxes: $6,188
Year Built: 1973
Feature Descriptions
Additional Rooms: Den, Family Room, Laundry
Appliances: Dishwasher, Disposal, Dryer, Microwave, Range, Refrigerator, Washer
Days on Site: 16
Exterior: Brick
Fencing: Back Yard, Chain Link, Fenced, Wood
Fireplace Type: Wood Burning Stove
Flooring: Carpet, Hardwood
Foundation: Slab
Interior: Master On Main Level, Roommate Plan, Separate Shower, Split Bedroom Plan
Kitchen: Kitchen Island, Pantry
Parking Notes: Garage
Sewer: Public Sewer
Structures: Garage(s), Other, Outbuilding
Topography: None
Utilities: Cable Available, Electricity Available, Phone Available, Sewer Connected, Water Available
Water: Public
Local Schools
High School: Glynn
Middle School: Glynn
Elementary School: Oglethorpe Point
Listed By / Shown By
Listed By
Agency Name: Engel & V?lkers Golden Isles
Agency Phone: 912-634-0595
Shown By
Agent Name: Merle Hardy
Agent Phone: (470) 850-5468
Agency Title: Crye-Leike Real Estate Services

Source: GAMLS
Estimate Your Payment
Estimated Payment
$ 2,151.62 per month $1,446.40 Principal & Interest $515.67 Property Tax $189.55 Homeowner's InsuranceChange Payment Information
Privacy Policy / DMCA Notice / ADA Accessibility


This site is hosted, designed and copyright
© 1994 - 2026 by
Delta Media Group, Inc. -- Patent Pending --
Agent License Information: Georgia
211 Wymberly Road | MLS# 10760835
This single family home located at 211 Wymberly Road, St. Simons, GA 31522 is currently listed for sale with an asking price of $649,900. This property was built in 1973 and has 3 bedrooms and 3 full baths with 2569 sq. ft. Wymberly Road is located in the Wymberly On The Marsh subdivision. Search Wymberly On The Marsh real estate on merle.crye-leike.com today.