Merle Hardy

BEDS3
BATHS2 full 1 partial
SQUARE FEET1,762
MLS#10800488
STATUSNew
PROPERTY TYPEResidential - Townhouse
SUBDIVISIONSummerville
NEIGHBORHOODAthens
Property Description
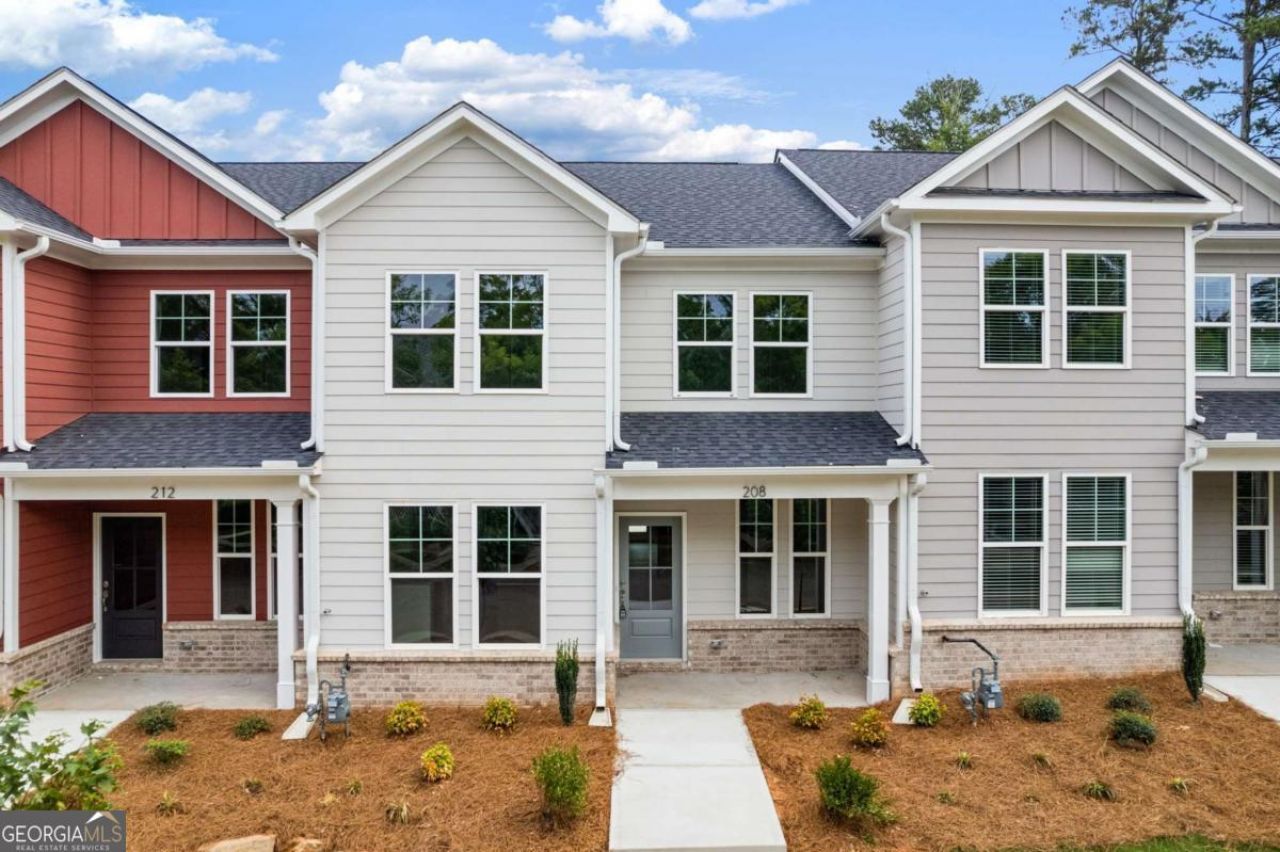
Welcome to our Summerville Townhomes! Beautiful new construction townhomes designed with upscale finishes and details throughout. Enjoy open concept living spaces ideal for entertaining complemented by designer kitchens featuring granite countertops and premium cabinetry. Large island and breakfast area. Luxury vinyl plank flooring adds both elegance and durability. Spacious owner's suite with walk in closet and spa inspired baths with modern fixtures. Dedicated flex space ideal for home office or study. 3 bedrooms, 2 full bathrooms and laundry on the upper floor. Private garage for convenience and security. Driveway with parking pad provides additional parking for guests. Patios perfect for outdoor living. Offering $10k incentive when using one of our preferred lenders. Visit today and discover modern living in a fabulous location 10 minutes from the UGA campus, grocery stores, retail and dining. MOVE IN READY!
Property Features
Property Type: Residential - Townhouse
Basement: None
Cooling: Central Air, Dual, Electric, Zoned
Garage: 1 car attached
Heating: Natural Gas
Home Style: Traditional
Lot Size: 0.08 Acres
Roof Type: Composition
Stories: 2.0
Taxes: $1,062
Year Built: 2026
Feature Descriptions
Additional Rooms: Family Room, Laundry, Other
Appliances: Dishwasher, Microwave, Range
Days on Site: 1
Exterior: Concrete
Flooring: Carpet, Laminate
Foundation: Slab
Interior: Double Vanity, High Ceilings, Roommate Plan, Tile Bath, Walk-In Closet(s)
Kitchen: Breakfast Area, Kitchen Island, Pantry, Solid Surface Counters
Parking Notes: Garage, Attached, Parking Pad, Kitchen Level, Garage Door Opener, Side/Rear Entrance
Security Features: Carbon Monoxide Detector(s), Smoke Detector(s)
Sewer: Public Sewer
Topography: Level
Utilities: Cable Available, Electricity Available, Natural Gas Available, Phone Available, Sewer Available, Sewer Connected, Underground Utilities, Water Available
Water: Public
Local Schools
High School: Clarke Central
Middle School: Clarke
Elementary School: Timothy
Listed By / Shown By
Listed By
Agency Name: Ansley RE|Christie's Int'l RE
Agency Phone: 706-995-7500
Shown By
Agent Name: Merle Hardy
Agent Phone: (470) 850-5468
Agency Title: Crye-Leike Real Estate Services

Source: GAMLS
Estimate Your Payment
Estimated Payment
$ 976.08 per month $784.73 Principal & Interest $88.50 Property Tax $102.84 Homeowner's InsuranceChange Payment Information
Privacy Policy / DMCA Notice / ADA Accessibility


This site is hosted, designed and copyright
© 1994 - 2026 by
Delta Media Group, Inc. -- Patent Pending --
Agent License Information: Georgia
208 Westpark Drive, Unit 15 | MLS# 10800488
This townhouse located at 208 Westpark Drive, Unit 15, Athens, GA 30606 is currently listed for sale with an asking price of $352,600. This property was built in 2026 and has 3 bedrooms and 2 full and 1 partial baths with 1762 sq. ft. Westpark Drive, Unit 15 is located in the Summerville subdivision. Search Summerville real estate on merle.crye-leike.com today.