Merle Hardy

BEDS3
BATHS3 full
SQUARE FEET1,656
MLS#10654068
STATUSActive
PROPERTY TYPEResidential - Single Family
SUBDIVISIONCool Waters of Wolf Creek
NEIGHBORHOODMineral Bluff
Property Description
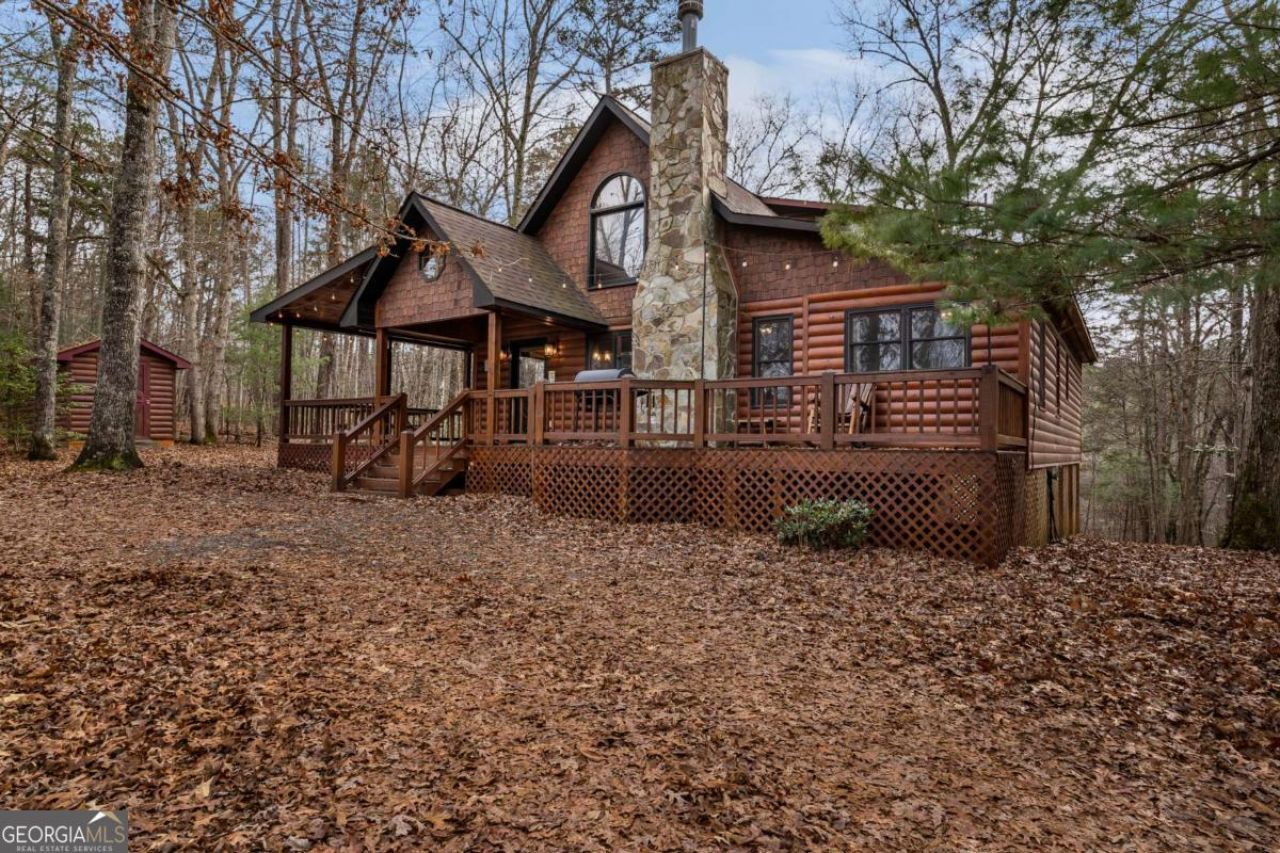
Discover the perfect blend of rustic character and modern comfort in this beautifully crafted Chalet-style cabin, offering 3 bedrooms, 3 bathrooms, and a spacious loft ideal for extra sleeping space, a game room, or a cozy reading nook. This homes roof was replaced in 2023 and a new water heater added in 2024. Whether you're seeking a personal retreat or a proven income-producing short-term rental, this property delivers on every level. Nestled on a private, level-to-gently sloping lot, the land itself becomes part of the experience-easy to enjoy, effortless to maintain, and ideal for maximizing outdoor living. Gather around the fire pit, host outdoor meals, or simply breathe in the mountain air surrounded by nature. Step inside to an inviting interior highlighted by granite countertops, warm wood tones, and a wood-burning fireplace that sets the mood for unforgettable mountain evenings. The master suite on the main level adds convenience and privacy, while additional bedrooms and the loft ensure plenty of space for guests. After a day exploring the mountains, relax and unwind in your private hot tub, perfectly positioned to take in the peaceful surroundings. Whether you're investing, retreating, or both, this cabin offers the mountain lifestyle people dream about. Turn-key, charming, and ready for its next chapter. Don't miss this one!
Property Features
Property Type: Residential - Single Family
Basement: None
Cooling: Ceiling Fan(s), Central Air, Electric
Fireplaces: 1
Heating: Electric, Heat Pump
Home Style: Rustic
Lot Size: 1.08 Acres
Roof Type: Composition
Stories: 2.0
Taxes: $1,990
Year Built: 2000
Feature Descriptions
Additional Rooms: Bonus Room, Den, Family Room, Game Room, Great Room, Loft, Office
Appliances: Dishwasher, Dryer, Electric Water Heater, Microwave, Range, Refrigerator, Stainless Steel Appliance(s), Washer
Days on Site: 173
Dining Room: Dining Rm/Living Rm Combo
Exterior: Wood Siding
Fireplace Type: Living Room
Flooring: Hardwood, Vinyl
Interior: High Ceilings, Master On Main Level, Vaulted Ceiling(s), Walk-In Closet(s)
Kitchen: Breakfast Area, Breakfast Bar, Solid Surface Counters
Parking Notes: Off Street, Kitchen Level
Pool Features: Pool/Spa Combo
Security Features: Smoke Detector(s)
Sewer: Septic Tank
Structures: Outbuilding
Topography: Level, Private, Sloped
Utilities: Electricity Available, High Speed Internet, Phone Available, Propane, Sewer Available, Underground Utilities, Water Available
Vegetation: Partially Wooded
Water: Public, Shared Well
Local Schools
High School: Fannin
Middle School: Fannin
Elementary School: Blue Ridge
Listed By / Shown By
Listed By
Agency Name: Coldwell Banker High Country
Agency Phone: 706-632-7311
Shown By
Agent Name: Merle Hardy
Agent Phone: (470) 850-5468
Agency Title: Crye-Leike Real Estate Services

Source: GAMLS
Estimate Your Payment
Estimated Payment
$ 1,424.20 per month $1,112.56 Principal & Interest $165.83 Property Tax $145.80 Homeowner's InsuranceChange Payment Information
Privacy Policy / DMCA Notice / ADA Accessibility


This site is hosted, designed and copyright
© 1994 - 2026 by
Delta Media Group, Inc. -- Patent Pending --
Agent License Information: Georgia
162 Little Falls Drive | MLS# 10654068
This single family home located at 162 Little Falls Drive, Mineral Bluff, GA 30559 is currently listed for sale with an asking price of $499,900. This property was built in 2000 and has 3 bedrooms and 3 full baths with 1656 sq. ft. Little Falls Drive is located in the Cool Waters of Wolf Creek subdivision. Search Cool Waters Of Wolf Creek real estate on merle.crye-leike.com today.