Merle Hardy

BEDS5
BATHS4 full
MLS#10653605
STATUSActive
PROPERTY TYPEResidential - Single Family
NEIGHBORHOODCanton
Property Description
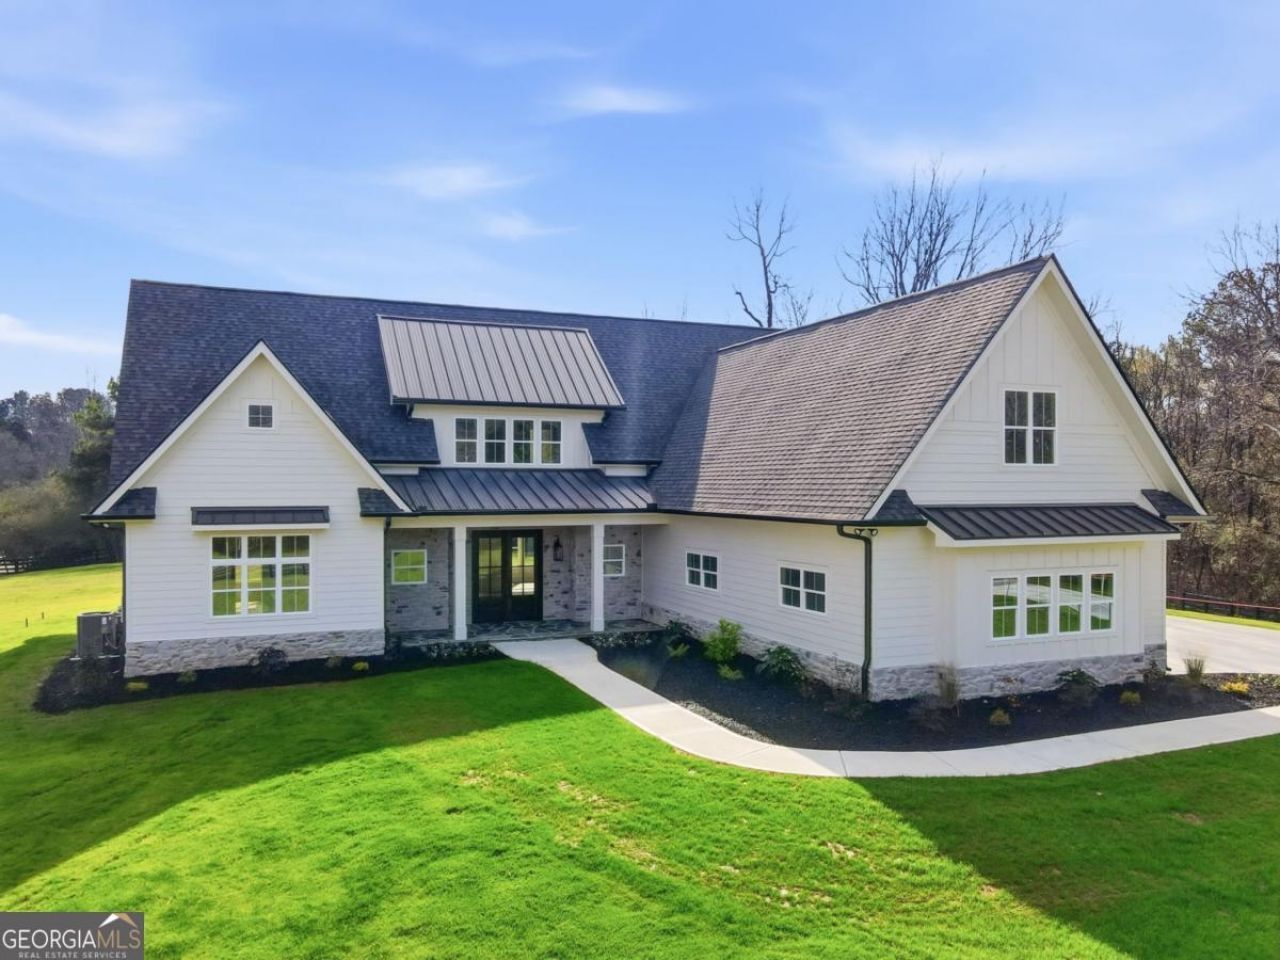
Luxury, Privacy & Convenience on Nearly 2 Acres - No HOA Welcome home to this stunning brand new residence perfectly situated just minutes from I-575, top-rated schools, shopping, dining, and everyday conveniences-yet offering the peace, privacy, and space of 1.99 acres with no HOA. Thoughtfully designed with high-end upgrades inside and out, this property delivers an exceptional blend of craftsmanship, functionality, and style. Exterior & Property Features Built with longevity and curb appeal in mind, the exterior showcases Hardi siding, MI tilt-out vinyl windows, a standing seam metal + architectural shingle roof (30-yr warranty), and a gorgeous stone water table on three sides. The welcoming flagstone front porch and upgraded landscaping set the tone from the moment you arrive. The expansive three-car garage features quiet-close doors, epoxy flooring, EV charger, shop lighting, cameras, extra outlets, and a tankless water heater. A buried propane tank services the gas range, 93% efficiency gas heat system, and remote-start fireplace. A covered rear porch with fan and recessed lighting overlooks a huge, flat, fully fenced backyard (4-rail horse-style with wire)-ideal for a future pool, gardens, chickens, or play areas. A walk gate is already in place and the property is prepped for a future private drive gate. Interior Highlights Step inside through double wood entry doors into a home filled with natural light, 10' main-level ceilings, 8' solid 2-panel slab doors, and upgraded 7 MSI flooring throughout. Thoughtful upgrades are everywhere-tile, mirrors, lighting, hardware, plumbing fixtures, open-tread stained stairs, and dual HVAC systems for main and upper levels. The designer kitchen features Custom Venetian plaster vent hood, Stained white oak & off-white cabinetry with soft-close doors and drawers, 36 dual-fuel 6-burner range, Huge waterfall island with microwave drawer, cookie-sheet pullout & tilt-out sink door, Solid-surface counters & backsplash, Cabinets to ceiling, glass-accent lighting & under-cabinet lighting, Upgraded sink, disposal, and pull-out faucet A true scullery elevates the functionality with honed granite counters, open wood shelving, beverage/wine fridge, ice maker, sink with soap dispenser, soft-close cabinetry, and a walk-in pantry. The dining room is surrounded by windows and sliders showcasing the private backyard and covered patio, flowing seamlessly into the family room with custom cast mantle, built-ins with white oak floating shelves, additional LED lighting, and a magnificent 42 direct-vent fireplace with lights, sounds, color features, and remote start. Main Level Living: The primary suite on main offers a spa-inspired bath with zero-entry frameless shower, gorgeous upgraded tile, brushed-gold fixtures, and a freestanding tub. A secondary bedroom on the main also enjoys access to a zero-entry bath-perfect for guests or multigenerational living. Additional main-level features include: Drop zone with power drawer, under-cabinet lighting, and under-stairs low-voltage hub Mudroom with extra trim and a separate storage room Upper Level Space Upstairs offers 9' ceilings, 6'8 solid-core doors, three spacious bedrooms (each with walk-in closets), a large loft, and a massive finished bonus room over the 3-car garage-ideal as a media room, gym, studio, or man cave. Pull-down stairs provide easy access to HVAC equipment. This home is truly the complete package-luxury finishes, thoughtful up
Property Features
Property Type: Residential - Single Family
Basement: None
Cooling: Ceiling Fan(s), Central Air, Zoned
Fenced: Yes
Fireplaces: 1
Garage: 3
Heating: Forced Air, Propane, Zoned
Home Style: Craftsman
Lot Size: 2.00 Acres
Roof Type: Composition, Metal
Stories: 1.0
Taxes: $1,383
Year Built: 2025
Feature Descriptions
Additional Rooms: Bonus Room, Foyer, Laundry, Loft
Appliances: Dishwasher, Disposal, Microwave, Tankless Water Heater
Days on Site: 171
Dining Room: Seats 12+
Exterior: Concrete, Stone
Fencing: Fenced, Wood
Fireplace Type: Family Room, Gas Starter
Flooring: Tile, Vinyl
Foundation: Slab
Interior: Bookcases, Double Vanity, High Ceilings, Master On Main Level, Walk-In Closet(s)
Kitchen: Breakfast Bar, Breakfast Room, Walk-in Pantry
Parking Notes: Garage, Kitchen Level, Garage Door Opener, Side/Rear Entrance
Security Features: Carbon Monoxide Detector(s), Smoke Detector(s)
Sewer: Septic Tank
Topography: Level
Utilities: Cable Available, Electricity Available, Phone Available, Water Available
Water: Public
Window Features: Double Pane Windows
Local Schools
High School: Creekview
Middle School: Creekland
Elementary School: Avery
Listed By / Shown By
Listed By
Agency Name: RE/MAX Town & Country
Agency Phone: 770-345-8211
Shown By
Agent Name: Merle Hardy
Agent Phone: (470) 850-5468
Agency Title: Crye-Leike Real Estate Services

Source: GAMLS
Estimate Your Payment
Estimated Payment
$ 3,513.26 per month $3,004.29 Principal & Interest $115.25 Property Tax $393.72 Homeowner's InsuranceChange Payment Information
Privacy Policy / DMCA Notice / ADA Accessibility


This site is hosted, designed and copyright
© 1994 - 2026 by
Delta Media Group, Inc. -- Patent Pending --
Agent License Information: Georgia
1248 Avery Road | MLS# 10653605
This single family home located at 1248 Avery Road, Canton, GA 30115 is currently listed for sale with an asking price of $1,349,900. This property was built in 2025 and has 5 bedrooms and 4 full baths.Search Canton real estate on merle.crye-leike.com today.