Merle Hardy

BEDS3
BATHS2 full
SQUARE FEET1,865
MLS#10772423
STATUSNew
PROPERTY TYPEResidential - Single Family
SUBDIVISIONGardendale Estates
NEIGHBORHOODDublin
Property Description
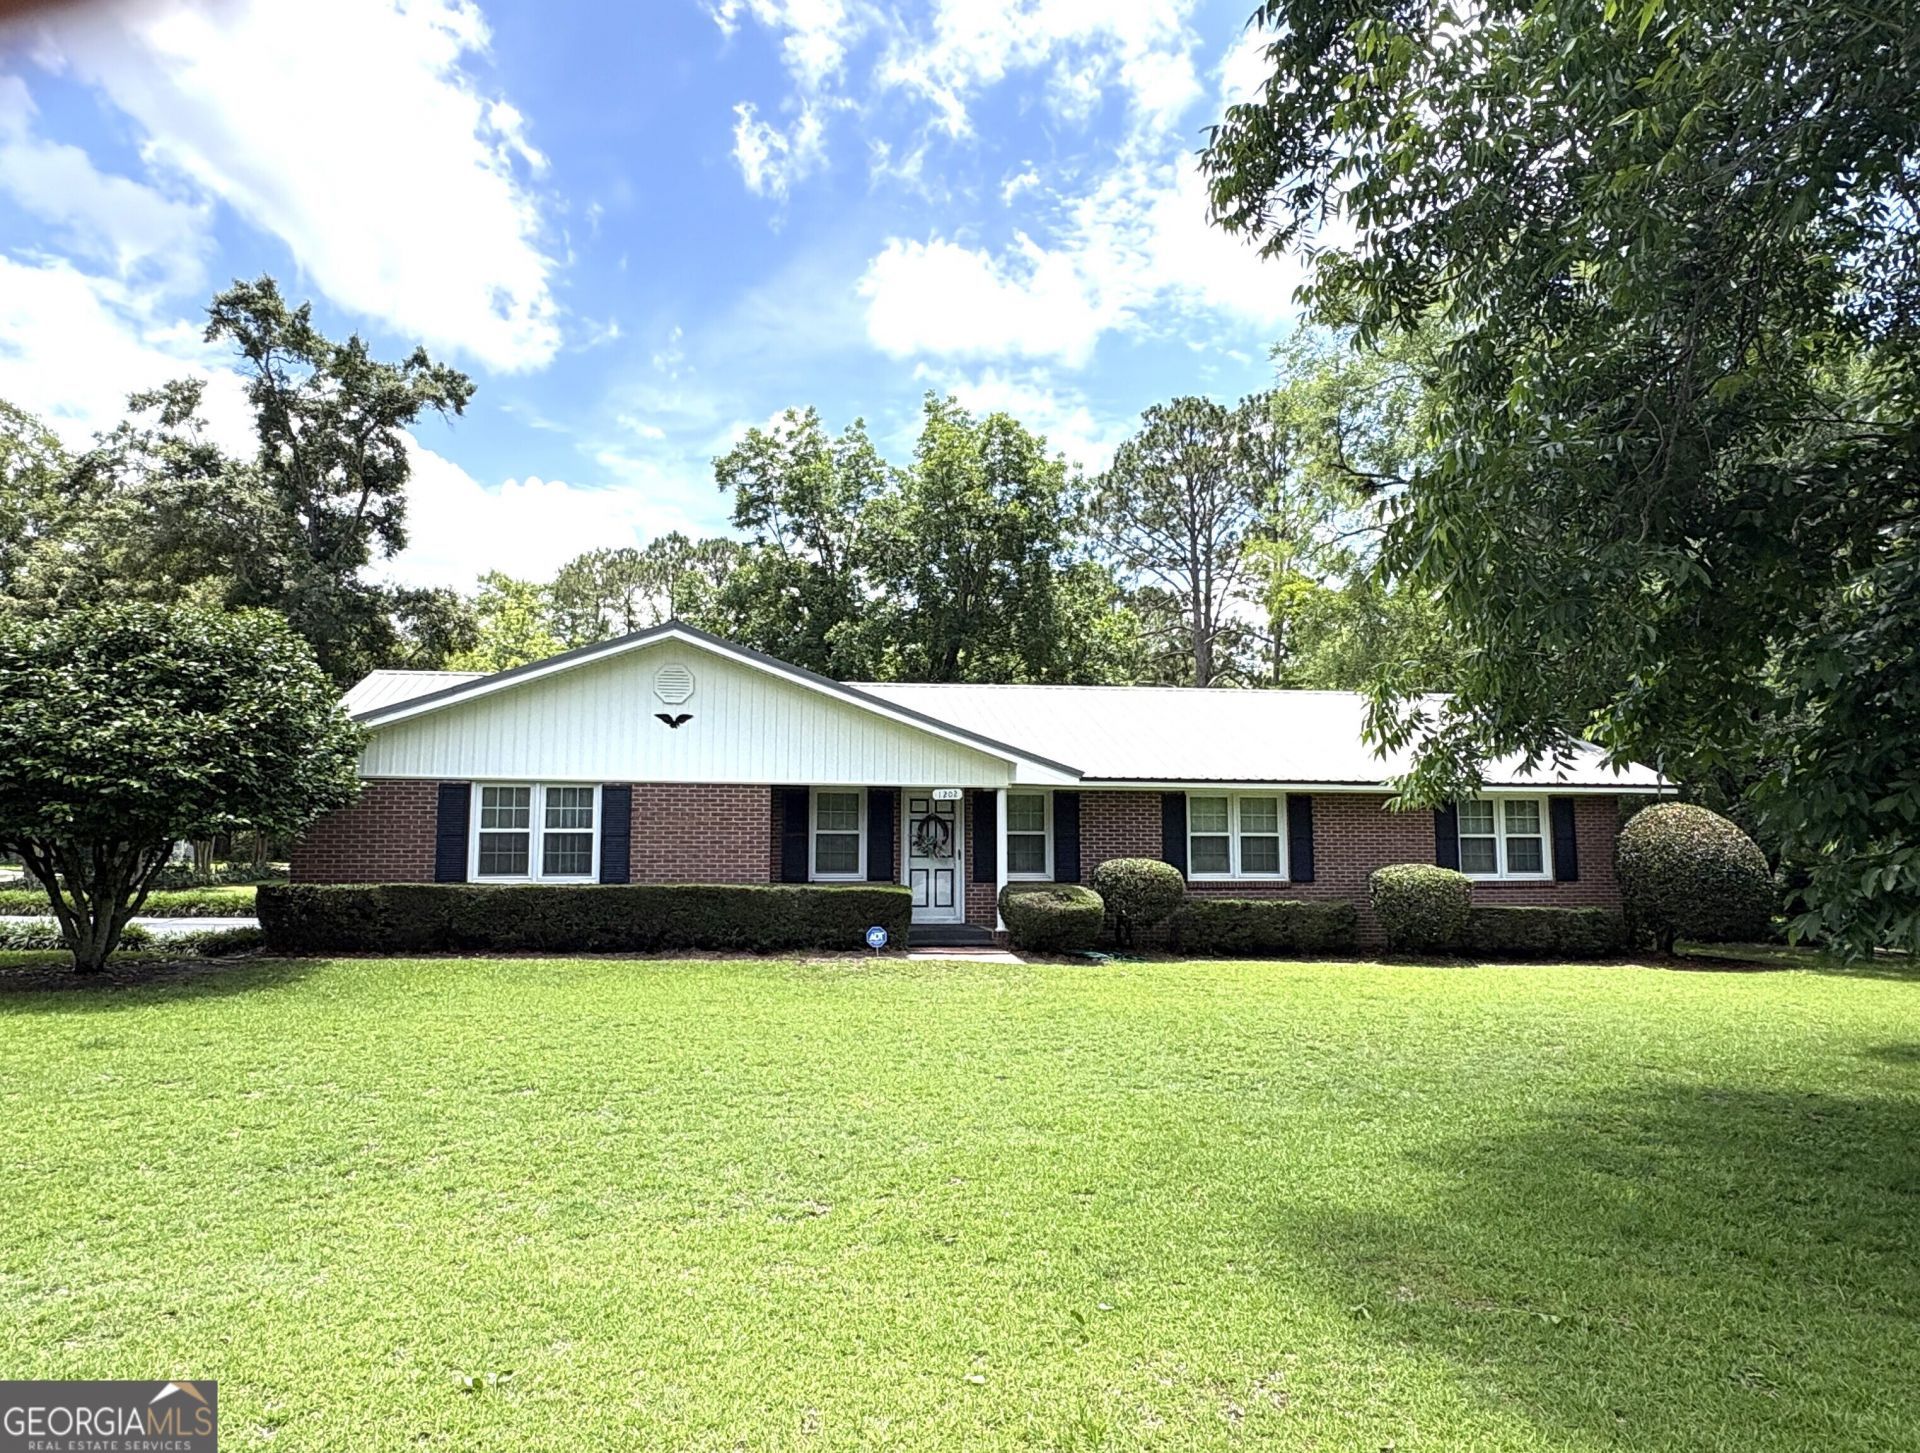
Well maintained and move in ready! Nestled among pecan and other hardwood trees, the home has a newer roof, windows, HVAC and Water Heater. The Kitchen includes all appliances and has updated tile floors. The Laundry Room is spacious and has cabinets for storage. There is a Living Room at the front of the home as well as a large Great Room. The Bathrooms have ceramic tile floors and surrounds. There are lots of closet spaces Including a walk in in the Primary Bedroom. Enjoy the huge backyard with plenty of room for gardening and outside activities. There is gorgeous landscaping on the property. The covered deck is great for grilling. 2 storage building are on the property for yard equipment or hobbies. Located close to restaurants, shopping, and medical.
Property Features
Property Type: Residential - Single Family
Basement: None
Cooling: Ceiling Fan(s), Electric, Heat Pump
Heating: Electric, Heat Pump
Home Style: Brick 4 Side, Ranch
Lot Size: 1.05 Acres
Roof Type: Metal
Stories: 1.0
Taxes: $1,733
Year Built: 1974
Feature Descriptions
Additional Rooms: Family Room, Great Room, Laundry
Appliances: Cooktop, Dishwasher, Dryer, Electric Water Heater, Microwave, Oven, Refrigerator, Stainless Steel Appliance(s), Washer
Exterior: Brick
Flooring: Carpet, Tile
Interior: Master On Main Level, Tile Bath, Walk-In Closet(s)
Parking Notes: Carport, Attached, Kitchen Level, Side/Rear Entrance
Sewer: Public Sewer
Topography: City Lot, Level
Utilities: Cable Available, Electricity Available, High Speed Internet, Natural Gas Available, Phone Available
Water: Public
Local Schools
High School: Dublin
Middle School: Dublin
Elementary School: Hillcrest
Listed By / Shown By
Listed By
Agency Name: Coldwell Banker Curry Residential
Agency Phone: 478-272-2335
Shown By
Agent Name: Merle Hardy
Agent Phone: (470) 850-5468
Agency Title: Crye-Leike Real Estate Services

Source: GAMLS
Estimate Your Payment
Estimated Payment
$ 673.04 per month $467.37 Principal & Interest $144.42 Property Tax $61.25 Homeowner's InsuranceChange Payment Information
Privacy Policy / DMCA Notice / ADA Accessibility


This site is hosted, designed and copyright
© 1994 - 2026 by
Delta Media Group, Inc. -- Patent Pending --
Agent License Information: Georgia
1202 Stonewall Street | MLS# 10772423
This single family home located at 1202 Stonewall Street, Dublin, GA 31021 is currently listed for sale with an asking price of $210,000. This property was built in 1974 and has 3 bedrooms and 2 full baths with 1865 sq. ft. Stonewall Street is located in the Gardendale Estates subdivision. Search Gardendale Estates real estate on merle.crye-leike.com today.