Merle Hardy

BEDS5
BATHS4 full 2 partial
MLS#10595984
STATUSActive Under Contract
PROPERTY TYPEResidential - Single Family
SUBDIVISIONChestatee
NEIGHBORHOODDawsonville
Property Description
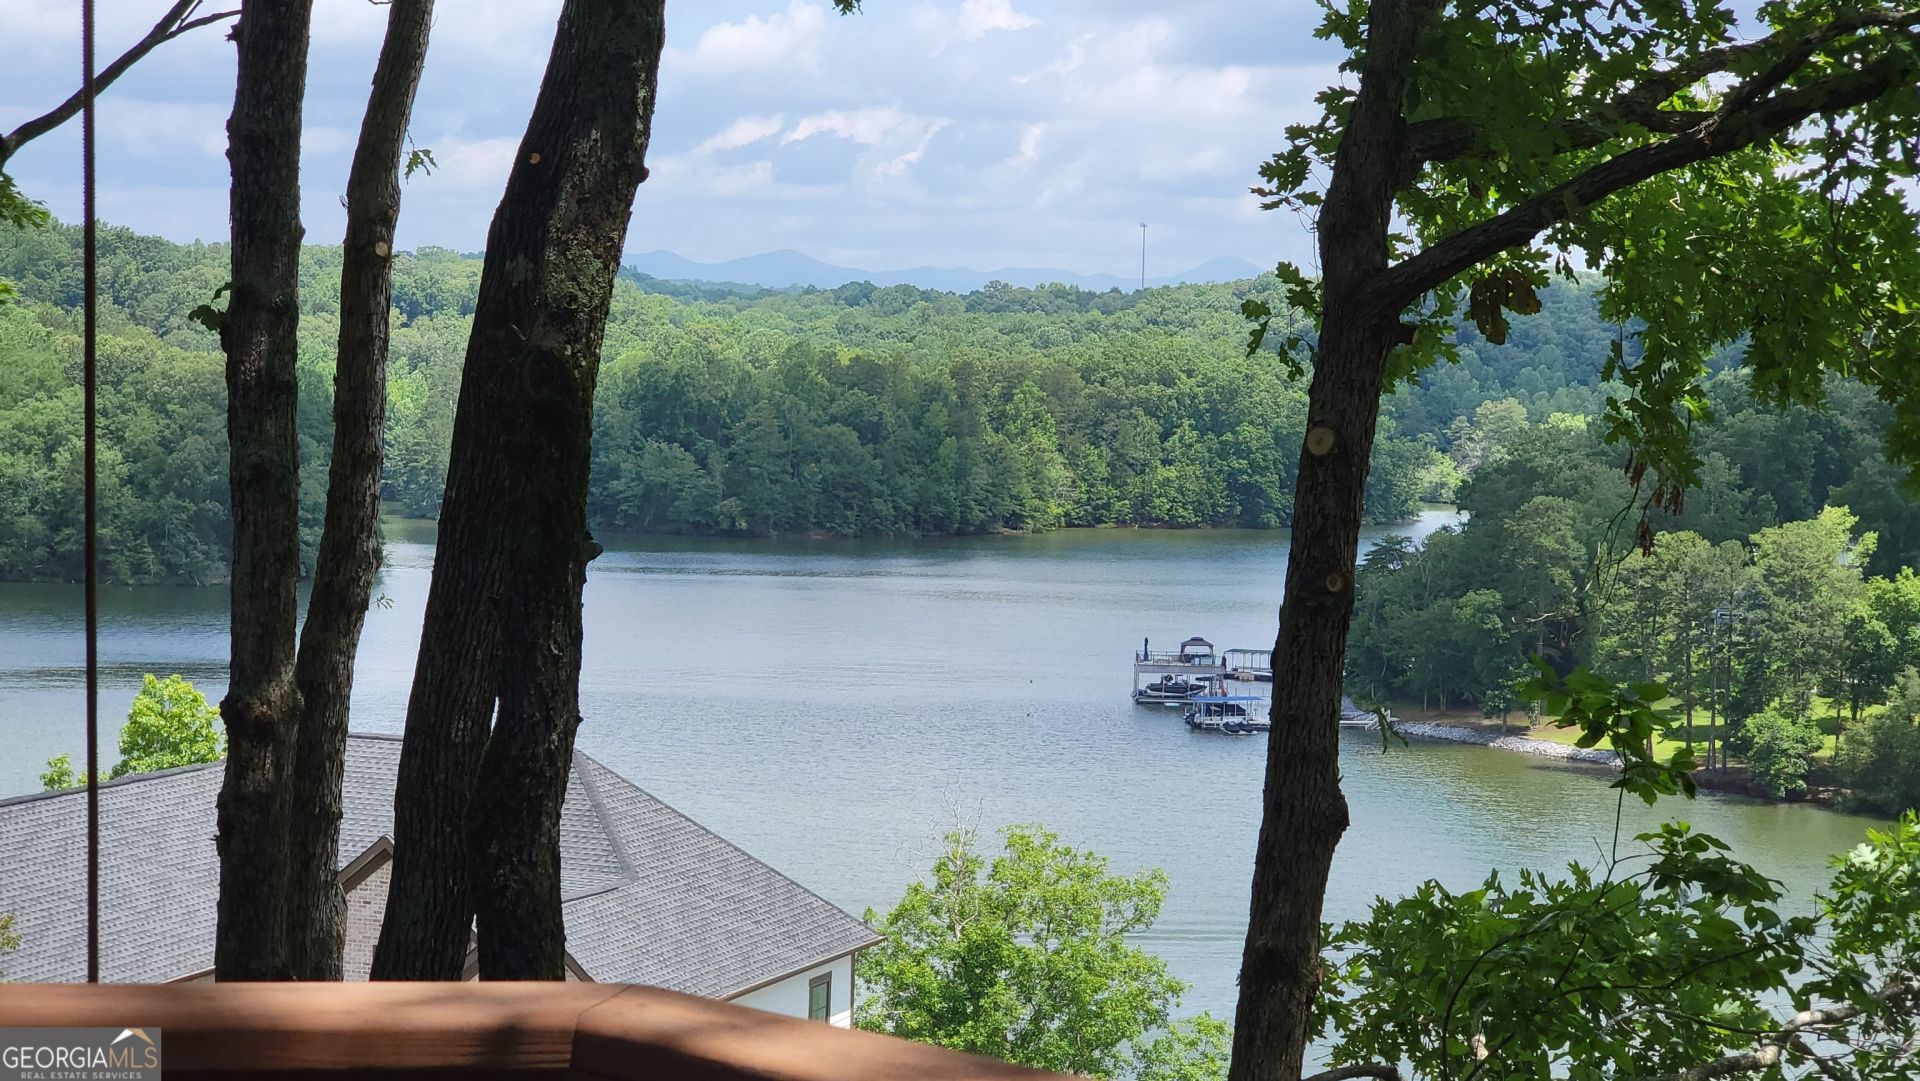
Don't miss this spectacularly renovated Chestatee residence showcasing sweeping Lake Lanier and mountain views from nearly every room. Designed for comfort, elegance, and ease of living, this home is nestled in the heart of Chestatee-one of North Georgia's most prestigious communities. Residents enjoy access to an award-winning Denis Griffiths, Jr. 18-hole golf course, a private marina with boat slips, scenic walking trails, a lakeside pavilion, and an inviting clubhouse with dining and social spaces. Here, every day feels like a vacation. Set on a low-maintenance lot, this ranch-style home offers privacy and serenity with its wooded backdrop and expansive water vistas. The main level features three generously sized bedrooms, each with a private en-suite bath-perfect for hosting overnight guests while maintaining personal comfort. The primary suite is truly exceptional, boasting panoramic lake views, two spacious walk-in closets, and a cedar-lined closet. Custom built-in cabinetry provides abundant storage, while the newly completed spa-like bath is a luxurious retreat. Relax in the freestanding soaking tub or step into the oversized shower with rain head and handheld sprayer. Dual vanities with quartz counters, dramatic mirrors, and layered lighting create both style and function. From the bedroom, enjoy direct access to a private screened porch-an ideal spot for morning coffee while taking in the view. The chef's kitchen blends beauty and functionality with an oversized island, prep sink, and new gas cooktop with pot filler. Champagne Bronze Delta fixtures add refinement, while the open design flows into the vaulted keeping room with built-in cabinetry, a fireplace, and more stunning lake views. Hardwood flooring spans the main level living spaces, and upgraded LED recessed lighting throughout allows you to adjust ambiance from warm and inviting to crisp and modern. On the terrace level, you'll find generous entertaining space including a fireside multipurpose room, pool table area, and a private office with custom wainscoting-ideal for working remotely or managing personal affairs. Guests will appreciate the spacious bedroom with its en-suite bath, walk-in closet, and private covered patio. For hobbyists, collectors, or car enthusiasts, the home features dual oversized garages with space for multiple vehicles, a golf cart, or even a workshop. Almost every fixture in the home has been updated with designer lighting and fans, giving the interiors a current, polished aesthetic. The home's thoughtful design and abundant storage make it as practical as it is beautiful. With shopping and dining just minutes away-including North Georgia Premium Outlets only six miles from your door-plus easy access to GA 400 for trips into Atlanta and the airport, this location offers both convenience and tranquility. This is more than a home-it's a lifestyle designed for those who appreciate refinement, comfort, and the luxury of low-maintenance living on Lake Lanier.
Property Features
Property Type: Residential - Single Family
Basement: Bath/Stubbed, Boat Door, Daylight, Finished
Basement: Yes
Cooling: Ceiling Fan(s), Central Air
Fireplaces: 2
Garage: 3
Heating: Central
Home Style: Bungalow/Cottage, Traditional
Lot Size: 0.40 Acres
Roof Type: Metal
Stories: 1.0
Taxes: $7,298
Year Built: 1999
Feature Descriptions
Additional Rooms: Bonus Room, Exercise Room, Game Room, Keeping Room, Laundry
Amenities: Clubhouse, Golf, Lake, Park, Pool, Sidewalks, Street Lights, Tennis Court(s)
Appliances: Dishwasher, Disposal, Dryer, Microwave, Refrigerator, Washer
Days on Site: 264
Dining Room: Seats 12+
Exterior: Balcony
Exterior: Stone
Fireplace Type: Basement, Factory Built, Family Room
Flooring: Hardwood, Tile
Interior: Bookcases, Central Vacuum, Double Vanity, High Ceilings, In-Law Floorplan, Master On Main Level, Vaulted Ceiling(s), Walk-In Closet(s)
Kitchen: Kitchen Island, Pantry
Parking Notes: Garage, Kitchen Level, Garage Door Opener, Side/Rear Entrance
Security: yes
Security Features: Carbon Monoxide Detector(s), Security System, Smoke Detector(s)
Sewer: Septic Tank
Swimming Pool: Yes
Topography: Cul-De-Sac, Private
Utilities: Cable Available, Electricity Available, High Speed Internet, Natural Gas Available, Phone Available, Underground Utilities, Water Available
Vegetation: Wooded
Water: Public
Window Features: Bay Window(s), Double Pane Windows
Local Schools
High School: Dawson
Middle School: Dawson
Elementary School: Kilough
Listed By / Shown By
Listed By
Agency Name: Virtual Properties Realty.com
Agency Phone: 770-495-5050
Shown By
Agent Name: Merle Hardy
Agent Phone: (470) 850-5468
Agency Title: Crye-Leike Real Estate Services

Source: GAMLS
Estimate Your Payment
Estimated Payment
$ 3,122.88 per month $2,223.34 Principal & Interest $608.17 Property Tax $291.38 Homeowner's InsuranceChange Payment Information
Privacy Policy / DMCA Notice / ADA Accessibility


This site is hosted, designed and copyright
© 1994 - 2026 by
Delta Media Group, Inc. -- Patent Pending --
Agent License Information: Georgia
116 River Sound Alley | MLS# 10595984
This single family home located at 116 River Sound Alley, Dawsonville, GA 30534 is currently listed for sale with an asking price of $999,000. This property was built in 1999 and has 5 bedrooms and 4 full and 2 partial baths. River Sound Alley is located in the Chestatee subdivision. Search Chestatee real estate on merle.crye-leike.com today.