Merle Hardy

BEDS4
BATHS3 full
SQUARE FEET2,506
MLS#10808126
STATUSNew
PROPERTY TYPEResidential - Single Family
SUBDIVISIONPlanters Ridge
NEIGHBORHOODLagrange
Property Description
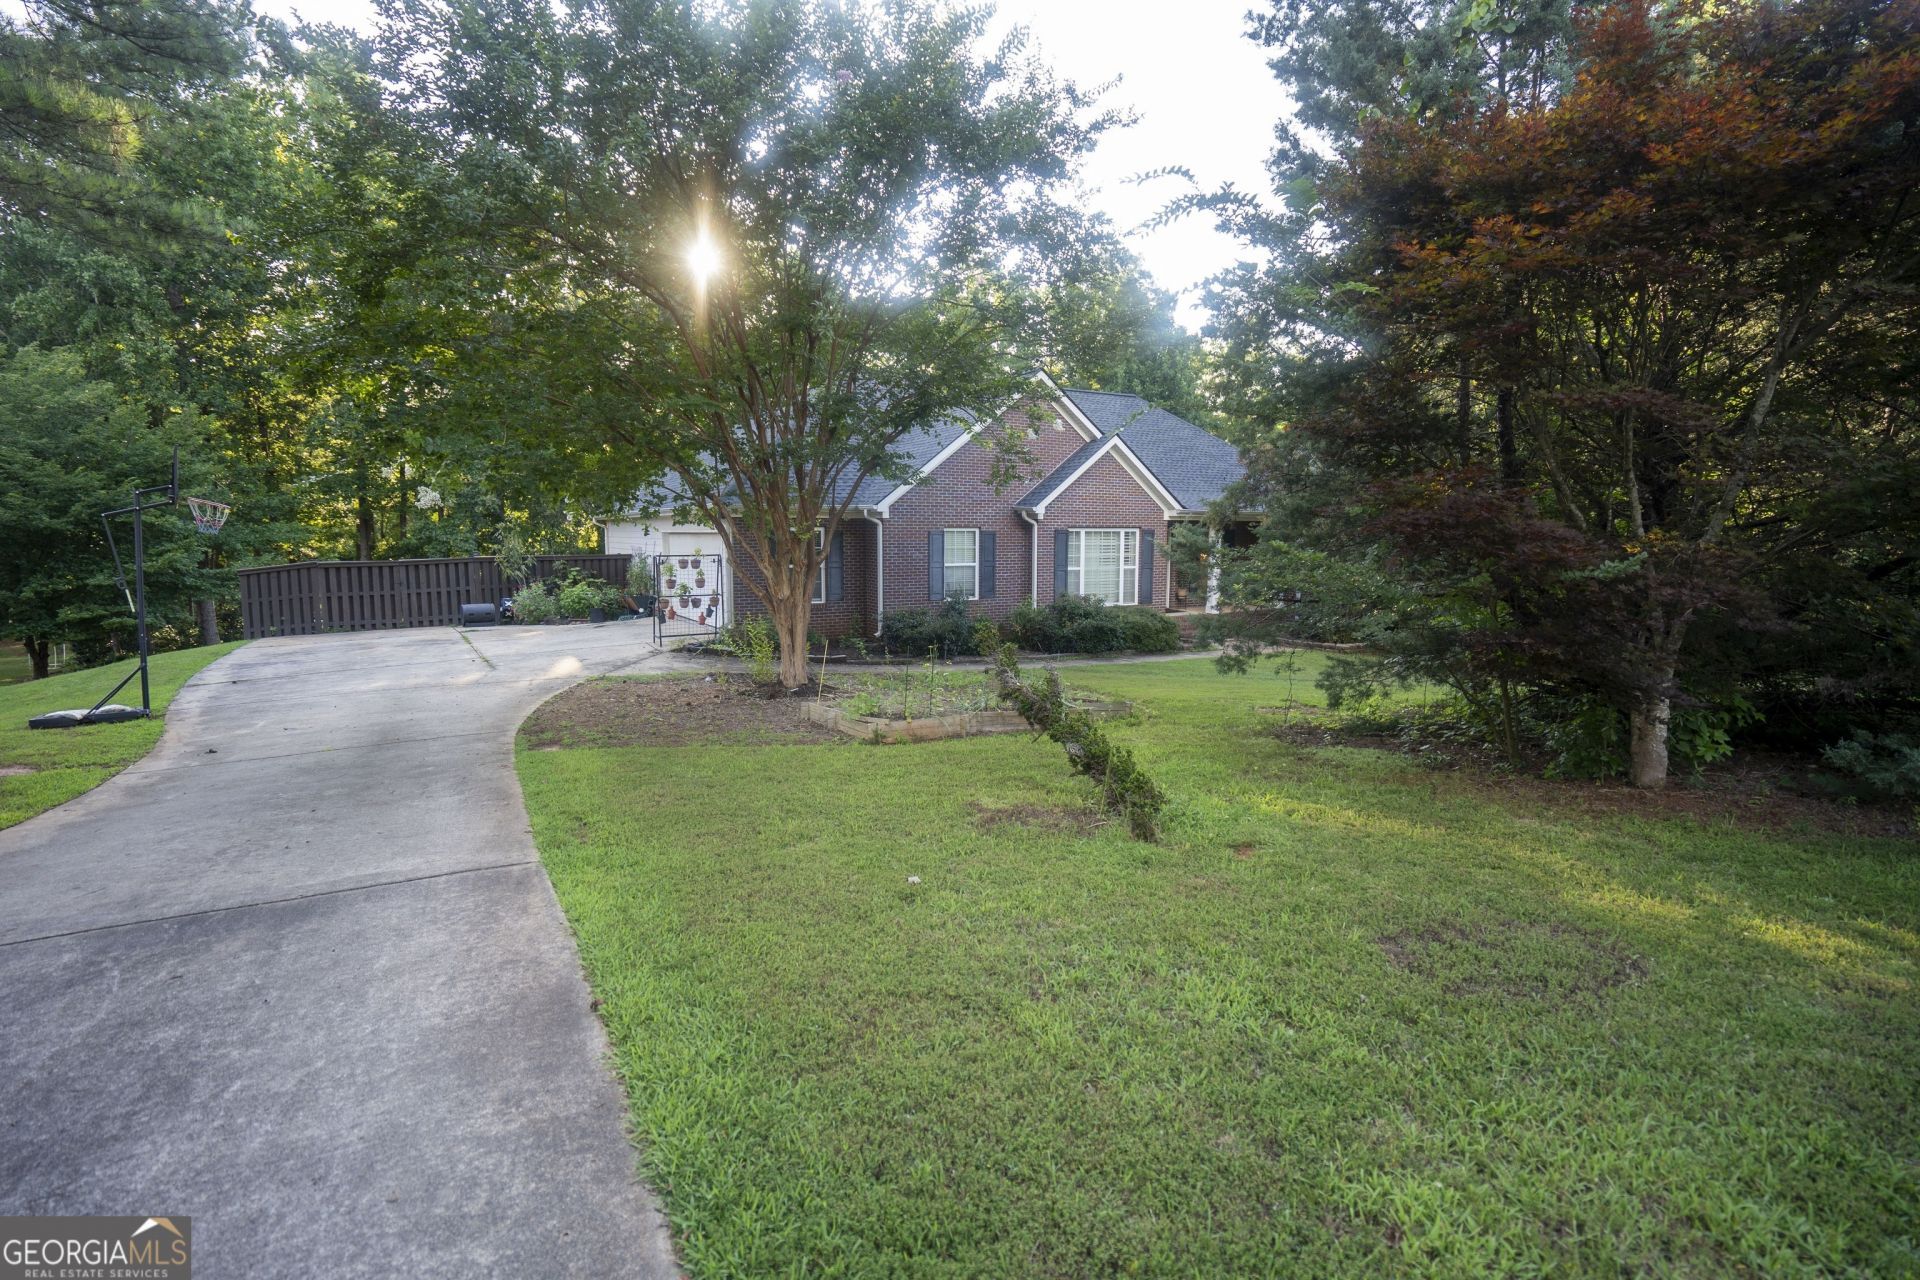
Beautiful custom-built home in the desired Planters Ridge subdivision. Long Cane School Zone. Relax on the rocking front porch or the screened-in back deck overlooking the backyard. Open floor plan. The kitchen features stainless steel appliances, custom cabinets with plenty of counter space, granite, and a breakfast area. The large living room has custom-built bookshelves and a gas log fireplace. Master suite with large bathtub, double vanities, and separate shower. A split floor plan. A partially finished basement features a bedroom and an almost-complete bathroom (with materials to finish the basement). Plenty of storage and a large workshop with a garage door. New roof Feb. 2022 and New water heater 2021.Koi pond in the backyard with a KOI fish living there. Take a tour of this home before it is gone.
Property Features
Property Type: Residential - Single Family
Basement: Yes
Basement: Bath Finished, Daylight, Exterior Entry, Full
Cooling: Ceiling Fan(s), Central Air, Electric, Heat Pump
Fenced: Yes
Fireplaces: 1
Garage: 2 car attached
Heating: Electric, Central
Home Style: Brick Front, Ranch
Lot Size: 0.79 Acres
Roof Type: Composition
Stories: 2.0
Taxes: $4,776
Year Built: 2005
Feature Descriptions
Additional Rooms: Bonus Room, Family Room, Foyer, Laundry
Appliances: Dishwasher, Electric Water Heater, Ice Maker, Microwave, Range, Refrigerator, Stainless Steel Appliance(s)
Dining Room: Separate Room
Exterior: Wood Siding, Brick, Block
Exterior: Sprinkler System
Fencing: Back Yard, Fenced, Privacy, Wood
Fireplace Type: Family Room, Gas Log
Flooring: Hardwood, Carpet
Foundation: Block
Interior: Bookcases, Double Vanity, Master On Main Level, Separate Shower, Soaking Tub, Walk-In Closet(s)
Kitchen: Breakfast Area
Parking Notes: Garage, Attached, Basement, Off Street, Kitchen Level, Garage Door Opener
Security: yes
Security Features: Security System, Smoke Detector(s)
Sewer: Septic Tank
Structures: Kennel/Dog Run, Outbuilding
Topography: Level
Utilities: Cable Available, Electricity Available, Sewer Available, Water Available
Vegetation: Grassed, Partially Wooded
Water: Public
Local Schools
High School: Troup
Middle School: Long Cane
Elementary School: Long Cane
Listed By / Shown By
Listed By
Agency Name: B.I.B. Realty
Agency Phone: 540-226-2045
Shown By
Agent Name: Merle Hardy
Agent Phone: (470) 850-5468
Agency Title: Crye-Leike Real Estate Services

Source: GAMLS
Estimate Your Payment
Estimated Payment
$ 1,480.41 per month $956.99 Principal & Interest $398.00 Property Tax $125.42 Homeowner's InsuranceChange Payment Information
Privacy Policy / DMCA Notice / ADA Accessibility


This site is hosted, designed and copyright
© 1994 - 2026 by
Delta Media Group, Inc. -- Patent Pending --
Agent License Information: Georgia
115 Planters Ridge Drive | MLS# 10808126
This single family home located at 115 Planters Ridge Drive, Lagrange, GA 30240 is currently listed for sale with an asking price of $430,000. This property was built in 2005 and has 4 bedrooms and 3 full baths with 2506 sq. ft. Planters Ridge Drive is located in the Planters Ridge subdivision. Search Planters Ridge real estate on merle.crye-leike.com today.