Merle Hardy

BEDS4
BATHS6 full 1 partial
SQUARE FEET3,169
MLS#10654054
STATUSActive
PROPERTY TYPEResidential - Single Family
SUBDIVISIONHickory Pointe
NEIGHBORHOODAthens
Property Description
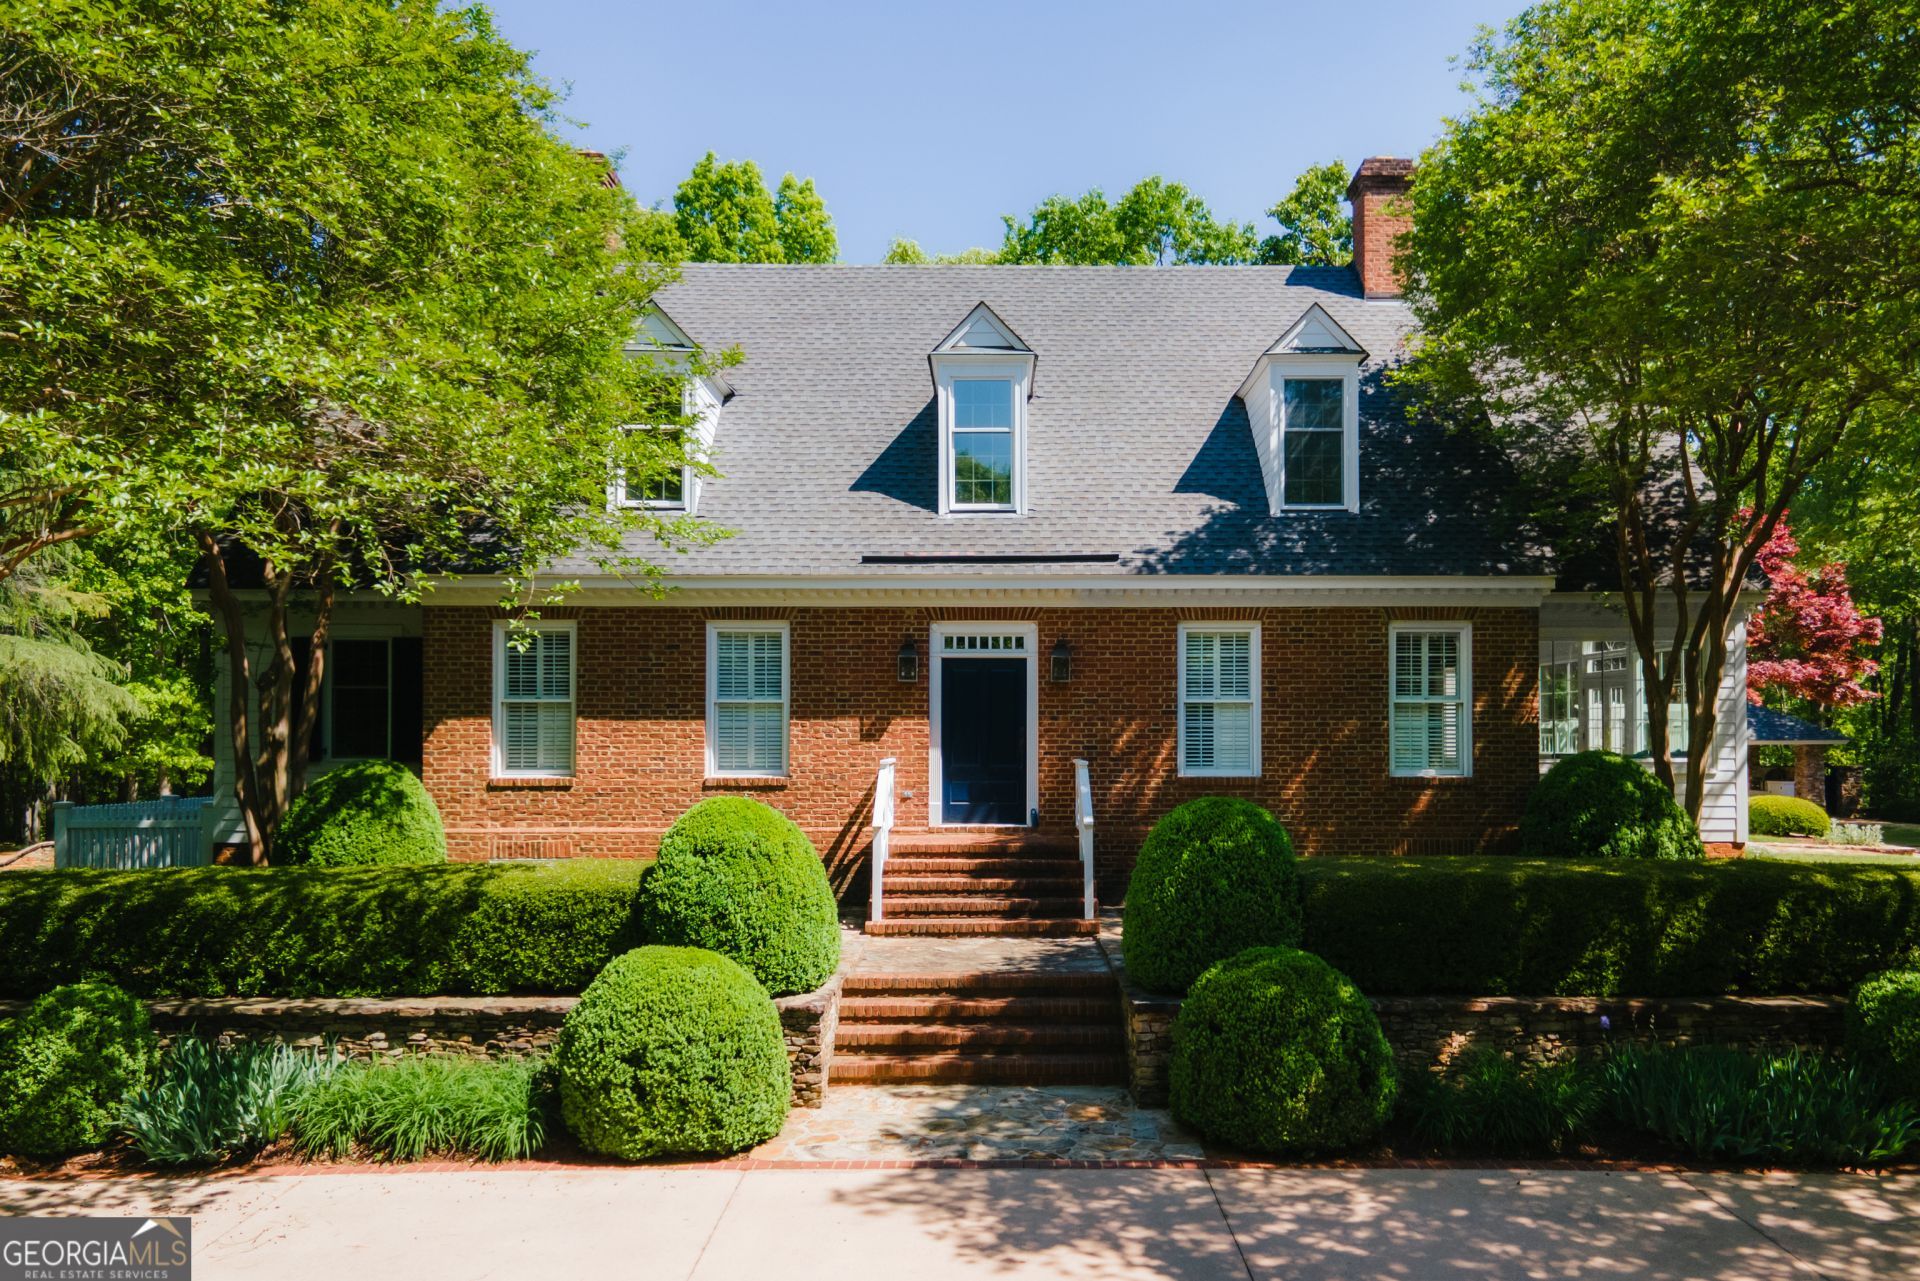
Set on 14 private acres, this extraordinary Williamsburg-inspired estate is a rare blend of architectural authenticity and resort-style grounds. Blueprinted by noted Williamsburg architect Bill Phillips and built with authentic wood-molded brick, Williamsburg-style ground gutters, and fully operable wooden shutters, every detail honors classic craftsmanship. Grounds designed by a UGA landscape architect feature manicured gardens, stone terraces, a large pool, and a covered outdoor grilling pavilion - all enclosed by a discreet deer fence that preserves the views while protecting lush plantings and vegetable beds. Inside, floor-to-ceiling windows flood the main-level primary suite, living areas, and gourmet kitchen with natural light and sweeping views of the property. A screened porch overlooks the garden terrace, creating a seamless connection between indoors and out. The home has been meticulously maintained and includes a three-car garage with an upper-level guest or in-law suite. Magazine-worthy, serene, and move-in ready - an estate of this caliber and privacy is rarely available in Athens.
Property Features
Property Type: Residential - Single Family
Basement: Crawl Space
Cooling: Ceiling Fan(s), Central Air, Electric
Fireplaces: 2
Garage: 5
Heating: Central, Electric
Home Style: Traditional
Lot Size: 14.08 Acres
Roof Type: Composition
Stories: 2.0
Taxes: $6,871
Year Built: 1989
Feature Descriptions
Additional Rooms: Bonus Room, Family Room, Foyer, Laundry, Office
Appliances: Cooktop, Dishwasher, Disposal, Dryer, Microwave, Refrigerator, Washer
Days on Site: 172
Dining Room: Separate Room
Exterior: Brick
Exterior: Gas Grill
Fireplace Type: Family Room, Master Bedroom
Flooring: Hardwood, Vinyl
Foundation: Pillar/Post/Pier
Interior: Beamed Ceilings, Bookcases, High Ceilings, Master On Main Level, Separate Shower, Split Foyer, Tile Bath, Entrance Foyer, Walk-In Closet(s)
Kitchen: Breakfast Area, Kitchen Island, Pantry, Solid Surface Counters
Parking Notes: Garage, Storage, Detached, Parking Pad, Garage Door Opener
Pool Features: In Ground
Security: yes
Security Features: Security System, Smoke Detector(s)
Sewer: Septic Tank
Structures: Garage(s), Outdoor Kitchen
Swimming Pool: Yes
Topography: Open Lot
Utilities: Electricity Available, Natural Gas Available, Water Available
Vegetation: Grassed, Wooded
Water: Public
Local Schools
High School: Cedar Shoals
Middle School: Hilsman
Elementary School: Barnett Shoals
Listed By / Shown By
Listed By
Agency Name: Dwell Real Estate
Agency Phone: 706-612-5576
Shown By
Agent Name: Merle Hardy
Agent Phone: (470) 850-5468
Agency Title: Crye-Leike Real Estate Services

Source: GAMLS
Estimate Your Payment
Estimated Payment
$ 4,084.12 per month $3,104.67 Principal & Interest $572.58 Property Tax $406.88 Homeowner's InsuranceChange Payment Information
Privacy Policy / DMCA Notice / ADA Accessibility


This site is hosted, designed and copyright
© 1994 - 2026 by
Delta Media Group, Inc. -- Patent Pending --
Agent License Information: Georgia
108 Chickadee Court | MLS# 10654054
This single family home located at 108 Chickadee Court, Athens, GA 30605 is currently listed for sale with an asking price of $1,395,000. This property was built in 1989 and has 4 bedrooms and 6 full and 1 partial baths with 3169 sq. ft. Chickadee Court is located in the Hickory Pointe subdivision. Search Hickory Pointe real estate on merle.crye-leike.com today.